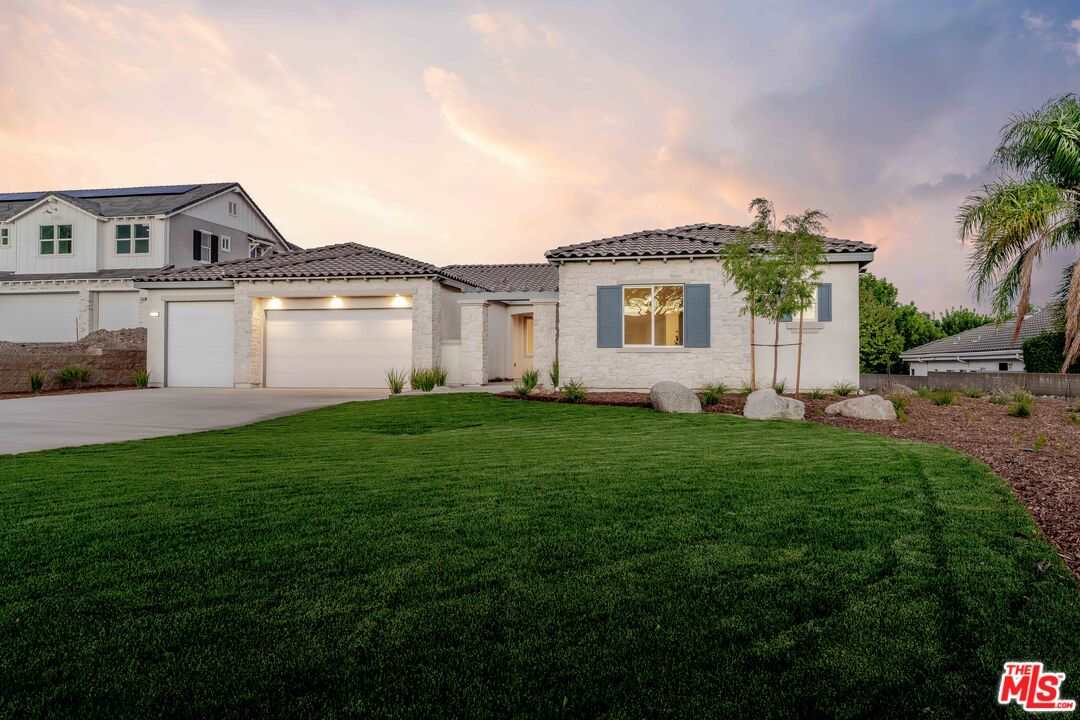
Single-story stone-and-stucco home with a broad green lawn and illuminated garage at sunset.
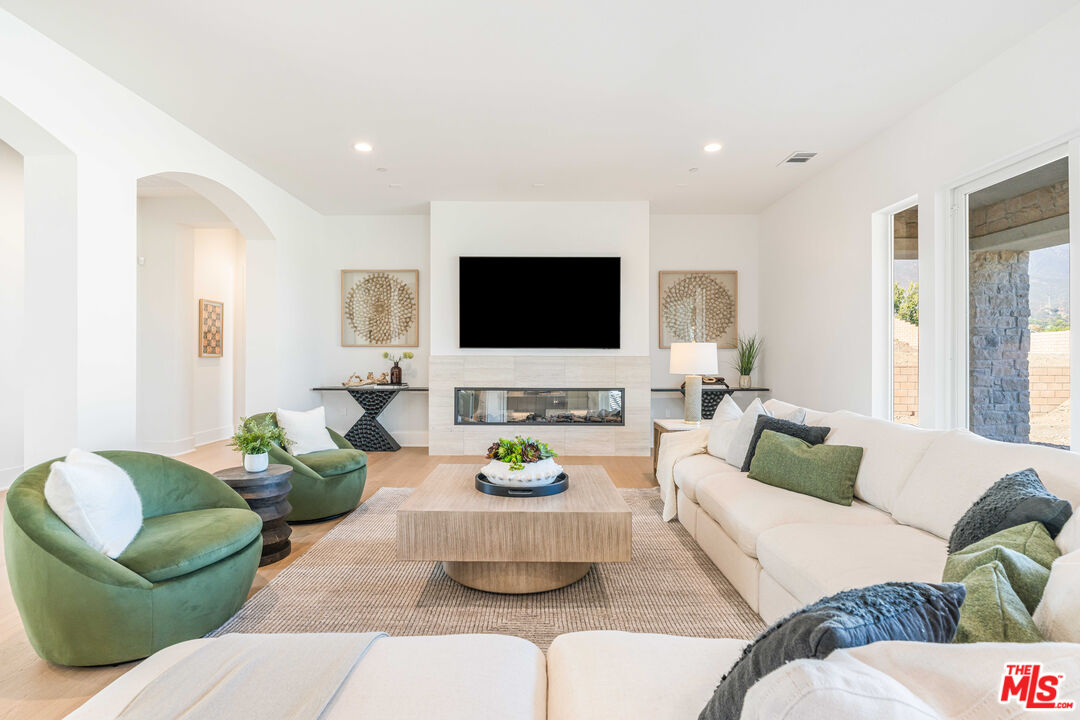
Living room with a linear fireplace, green chairs, and white sofas.
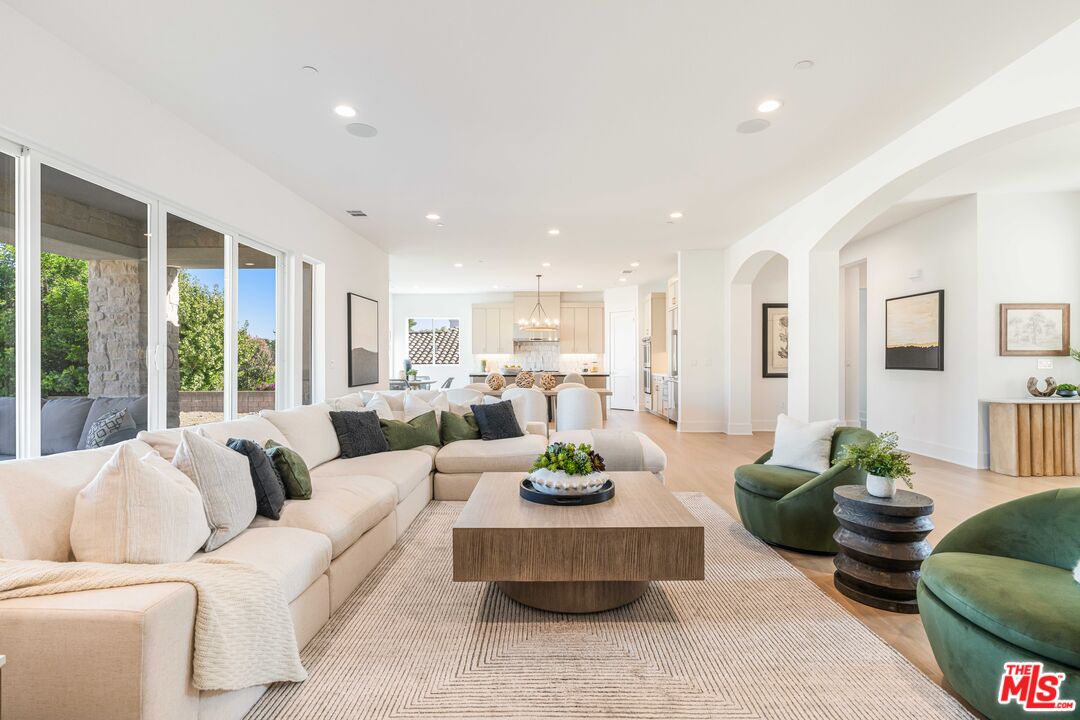
Bright staged living room with a cream sectional, green chairs, and an open kitchen beyond.
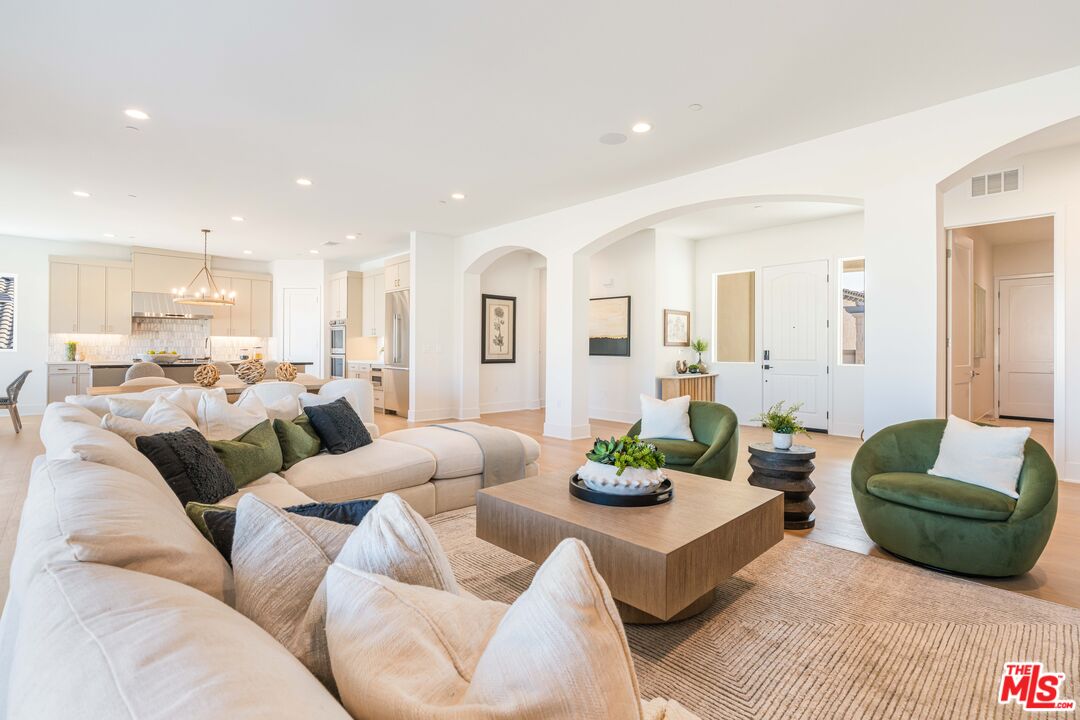
Staged living room with a large cream sectional, green armchairs, and an open kitchen.
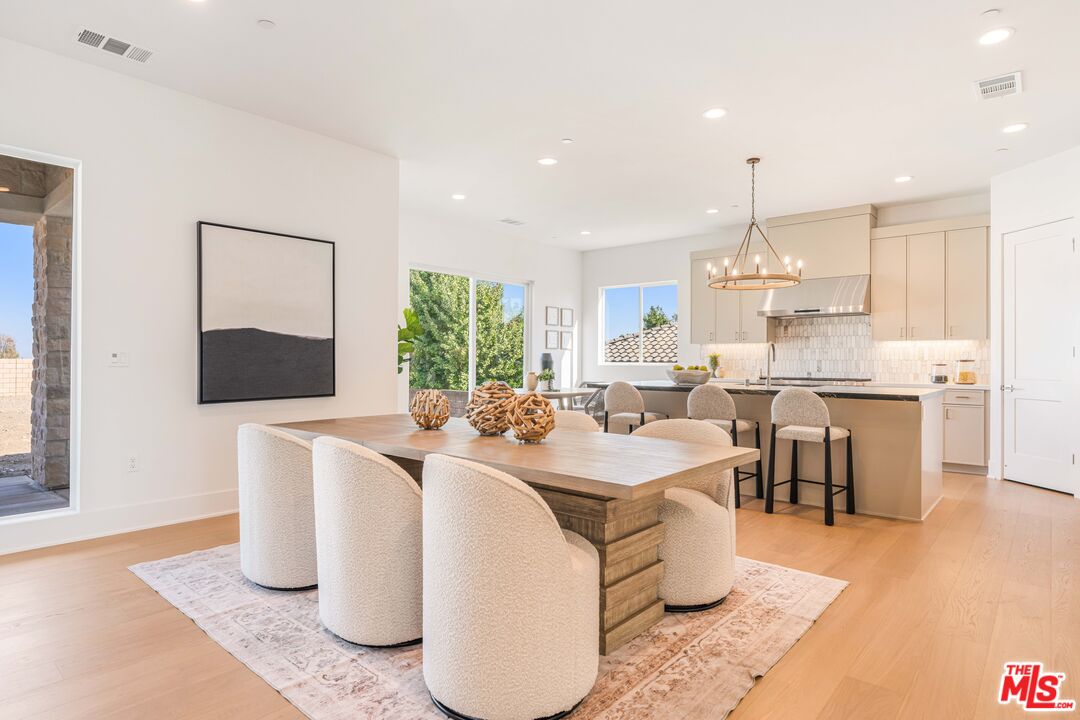
Dining area and kitchen with a large wood table, upholstered chairs, and island seating.
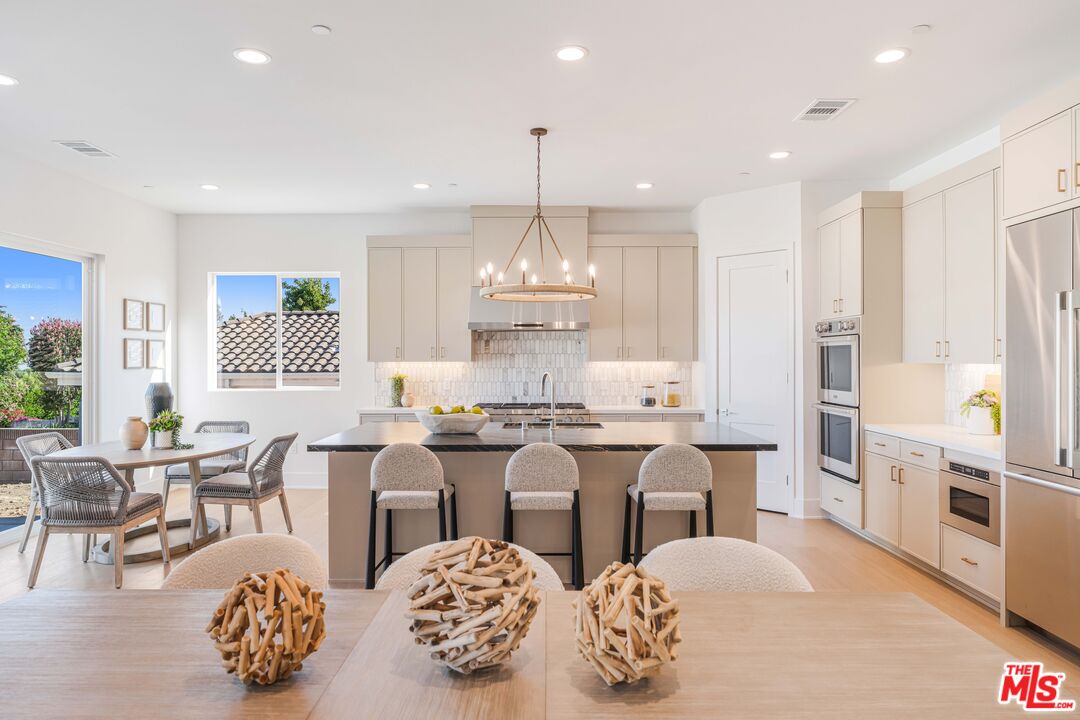
Bright open kitchen with a large island, pendant light, and dining area beside the windows.
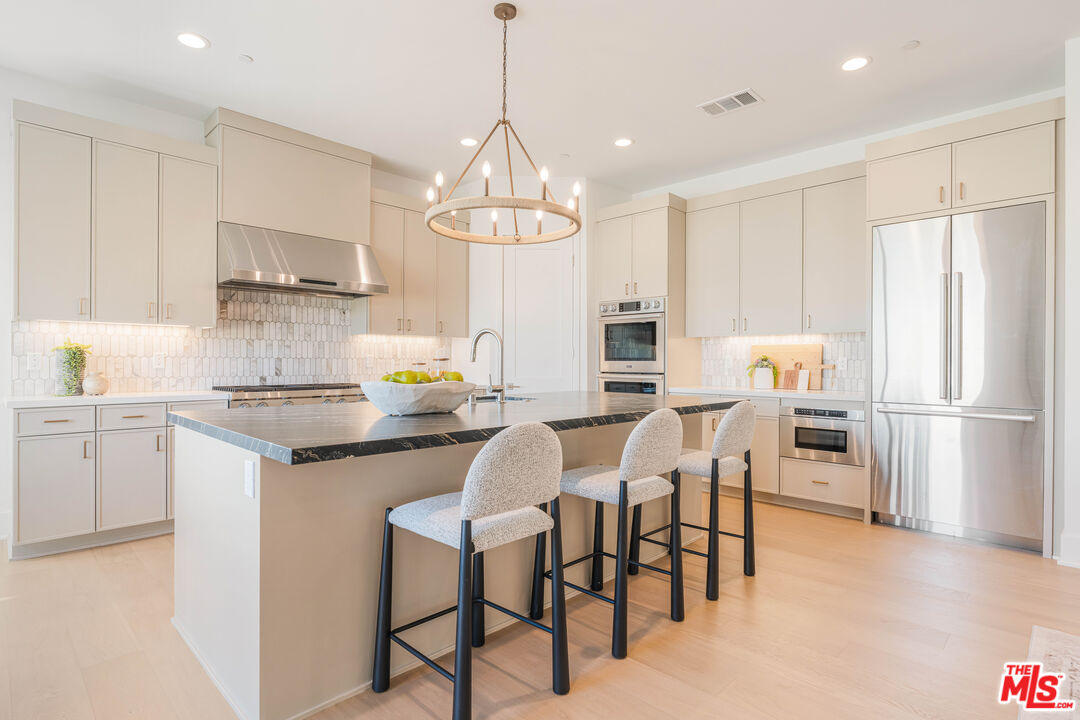
Bright kitchen with a large black-stone island, three stools, and stainless steel appliances.
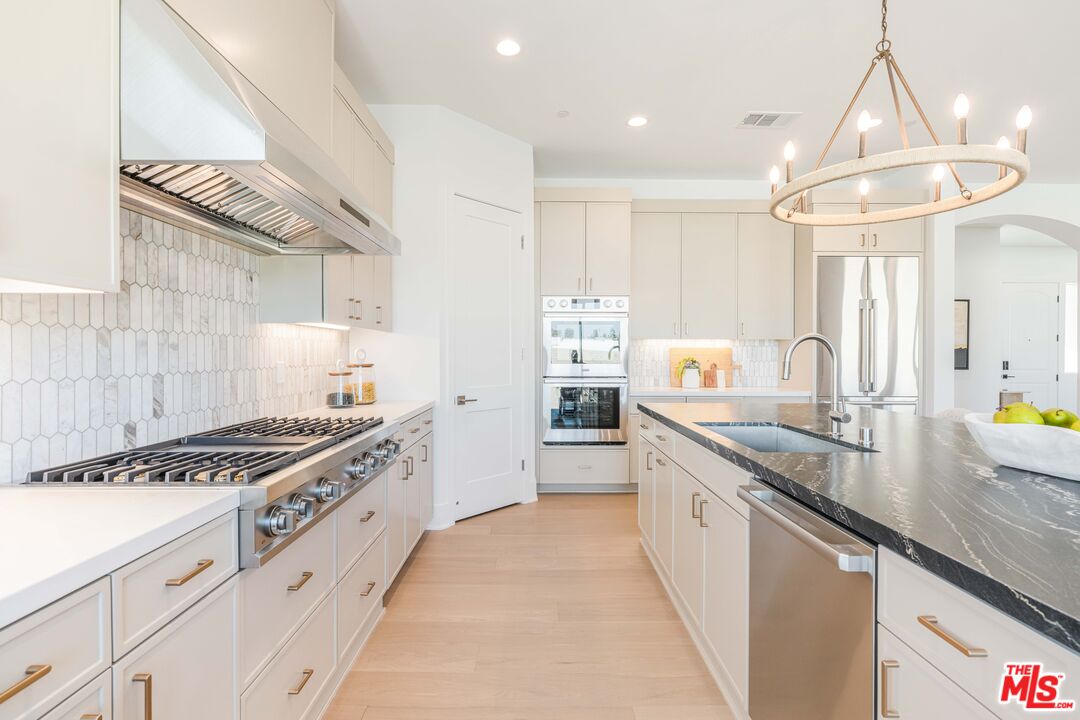
Bright kitchen with white cabinetry, a large island, and stainless steel appliances.
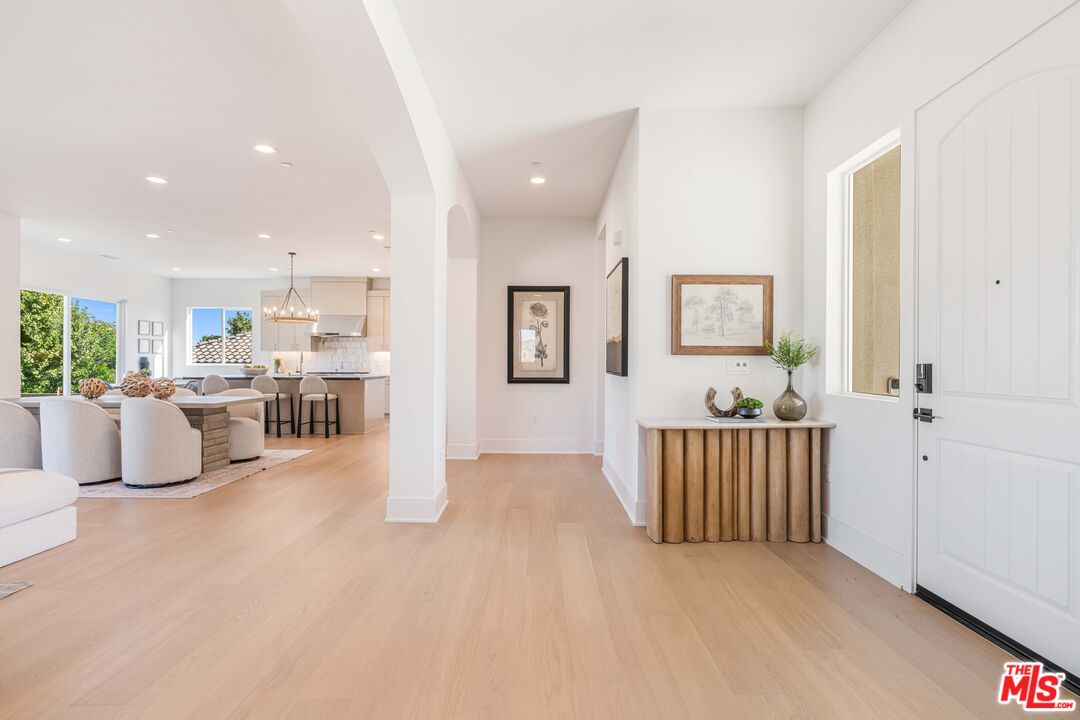
Bright entry foyer with a fluted wood console, opening to a furnished living room and kitchen.
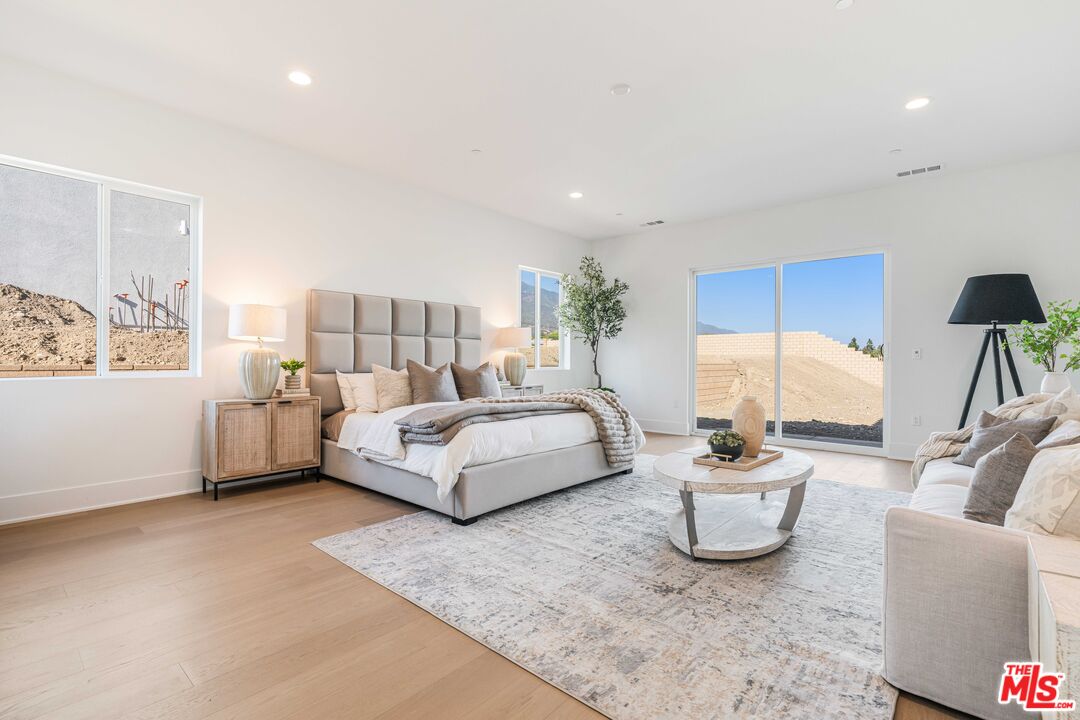
Staged bedroom with a large upholstered bed, sitting area, and sliding glass doors opening to a hillside view.
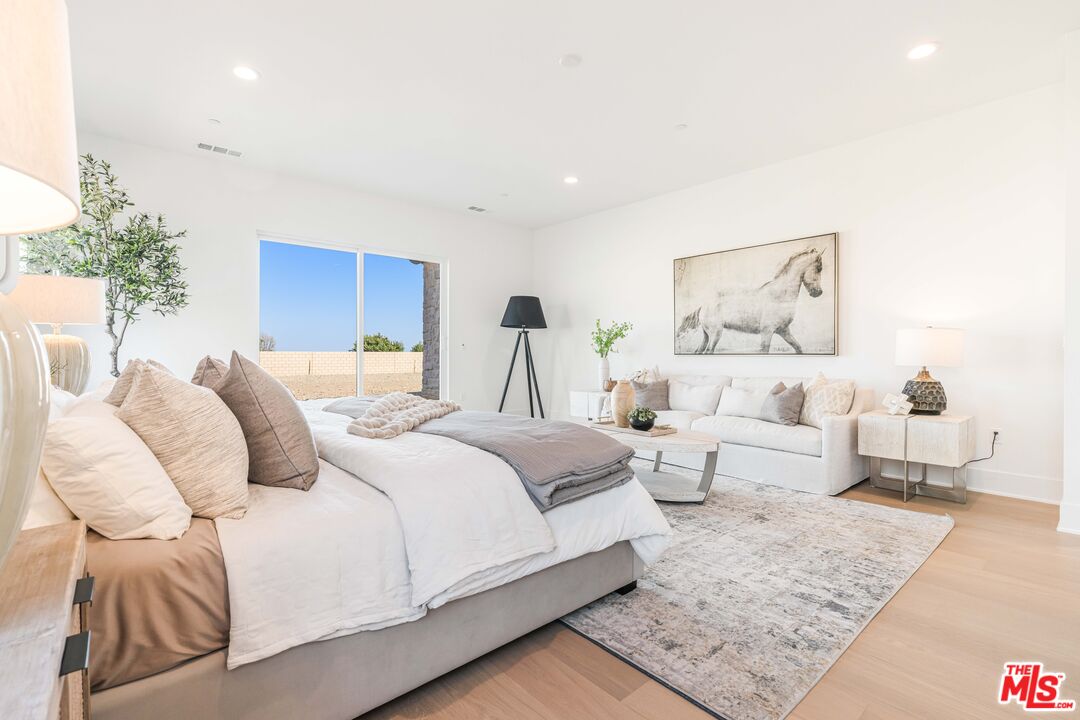
Bedroom with a large bed, sitting area, and sliding glass doors.
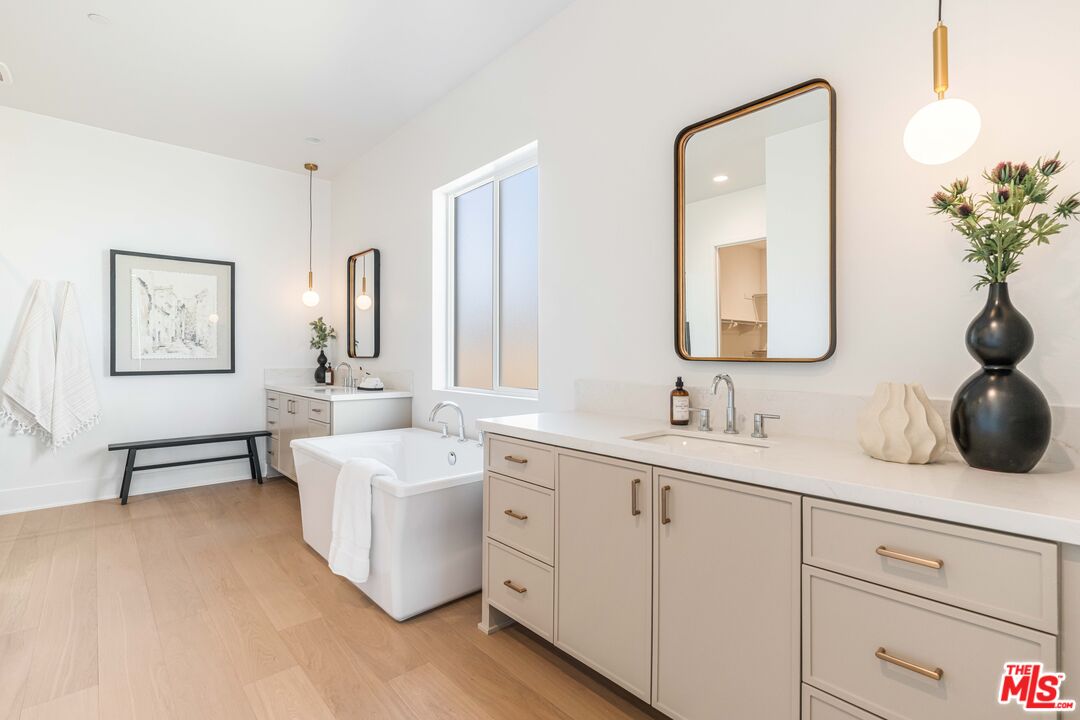
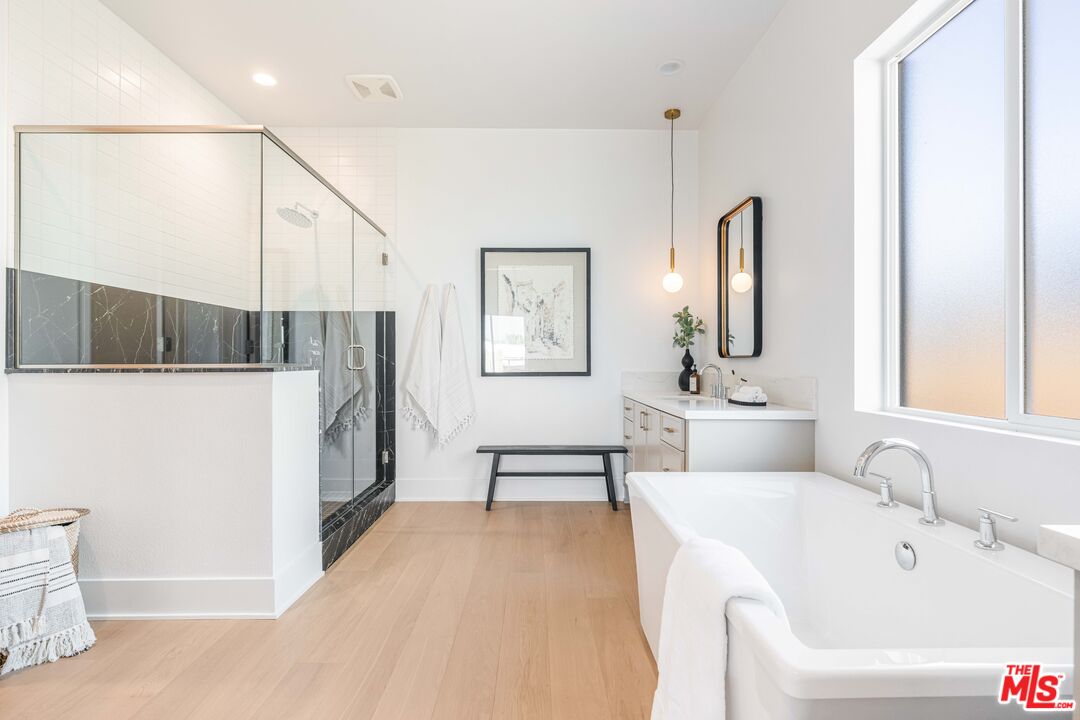
Bright primary bathroom with a freestanding tub, double vanities, and warm wood flooring.
Bright bathroom with a freestanding tub, glass-enclosed shower, and light wood flooring.
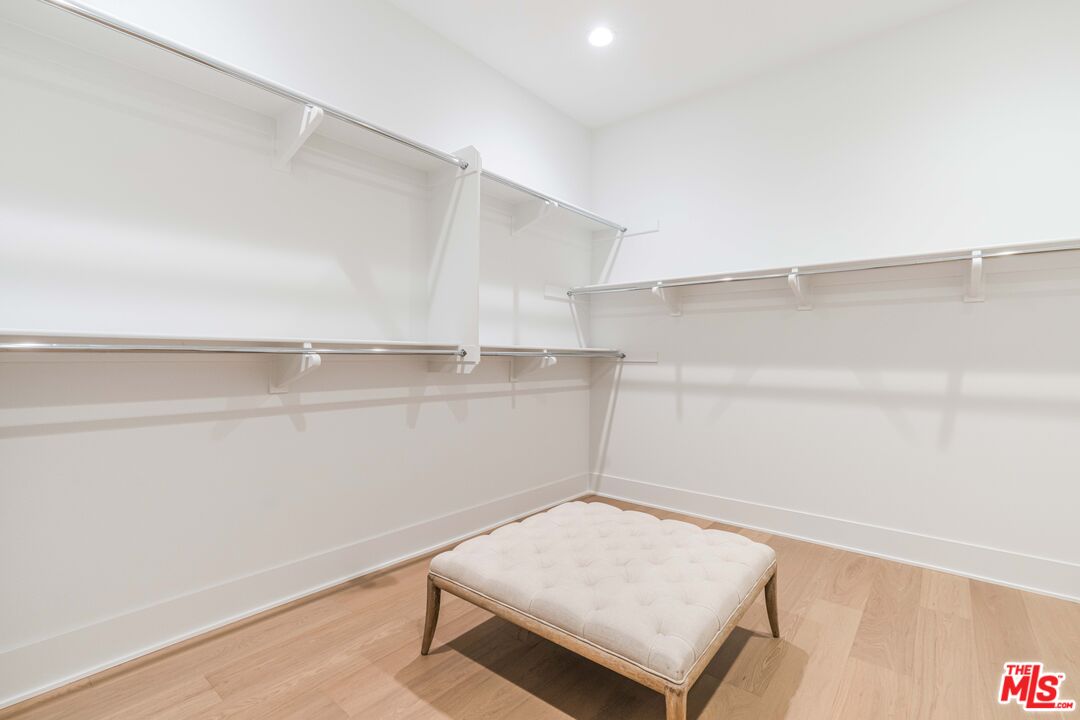
Walk-in closet with wraparound shelving and a tufted ottoman.
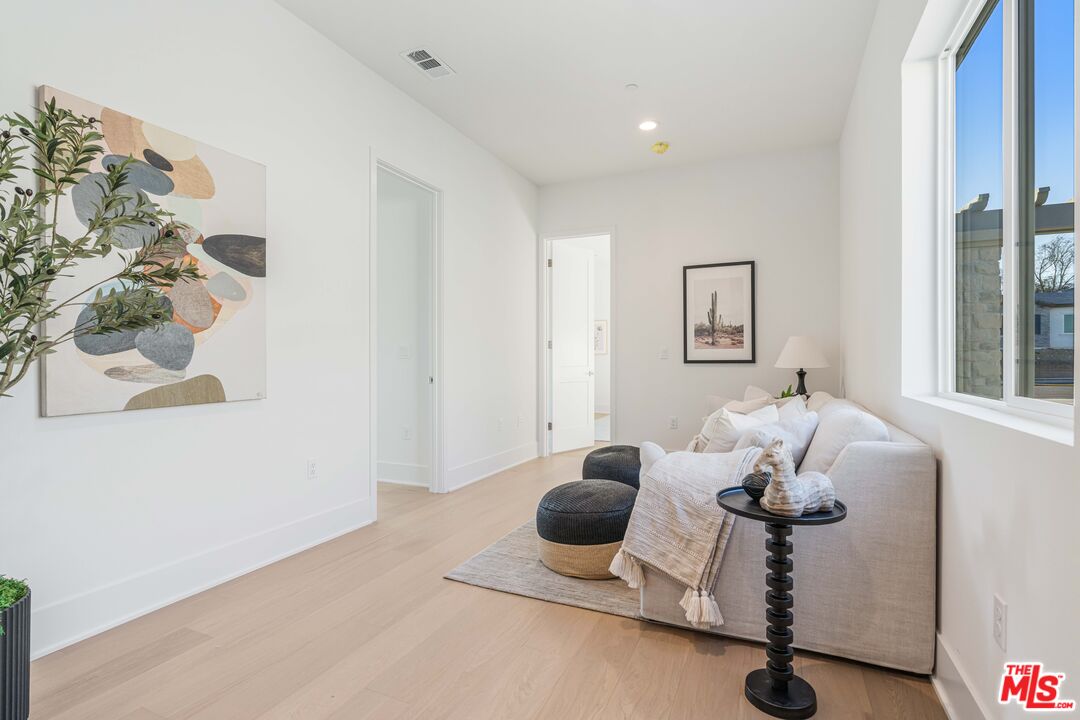
Bright staged living room with a white sofa, abstract wall art, and large window.
Bright staged bedroom with a large bed, pale wood floors, and a window overlooking distant hills.
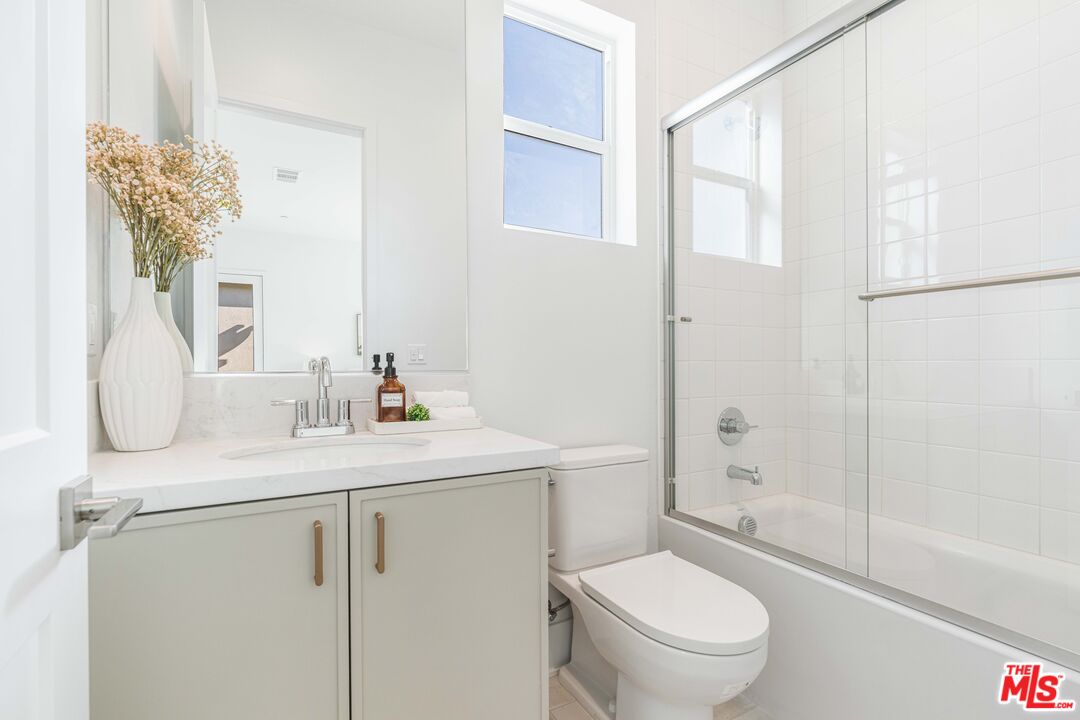
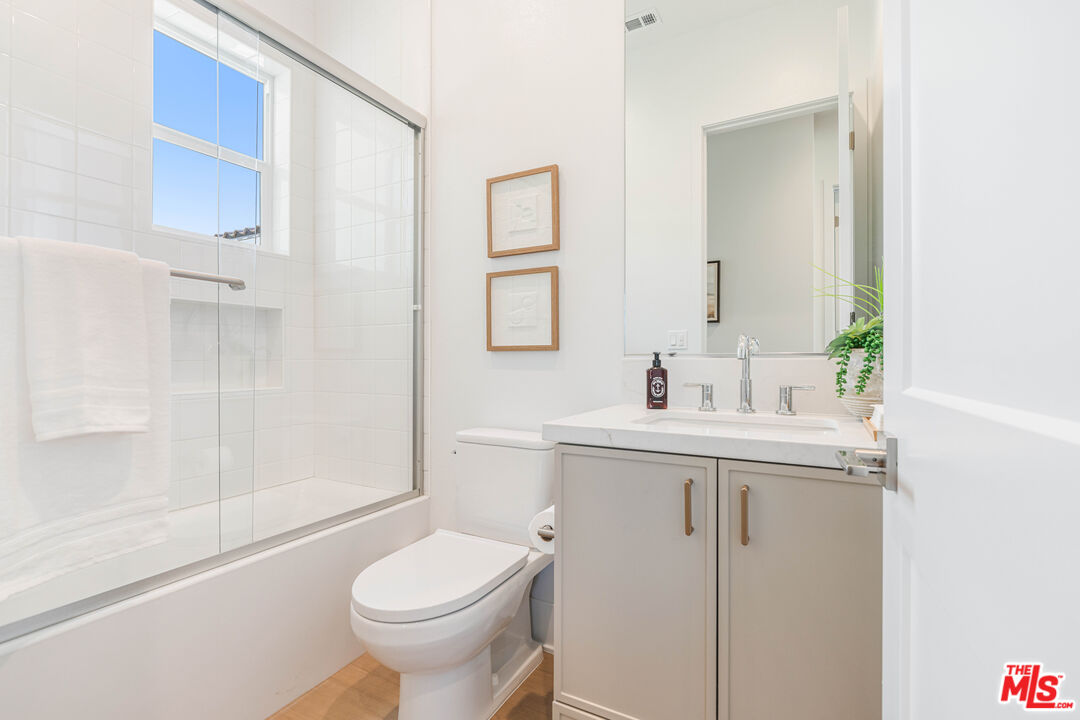
Bright bathroom with a white vanity, toilet, and glass-enclosed tub and shower.
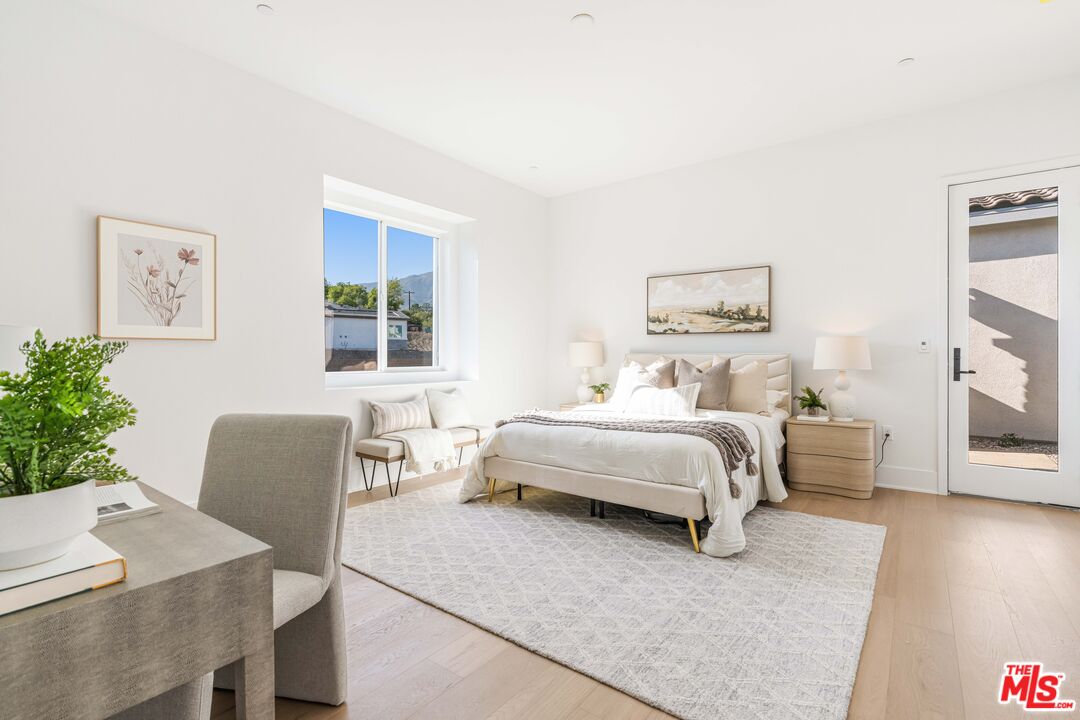
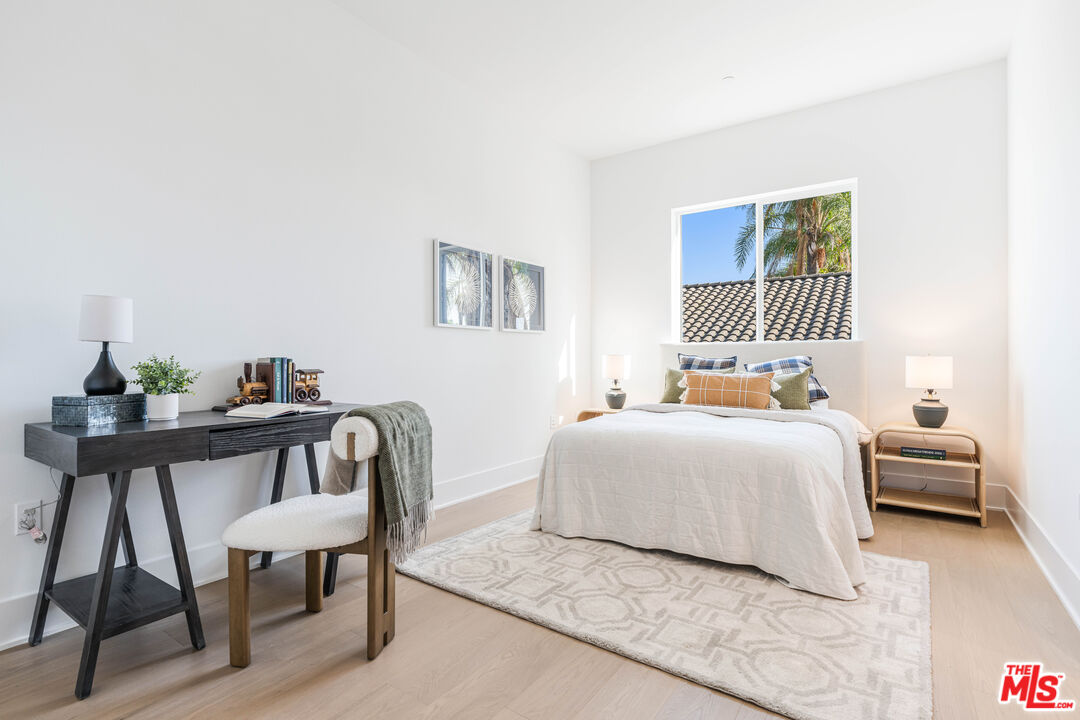
Bright staged bedroom with a large bed beneath a window, a desk, and light wood flooring.
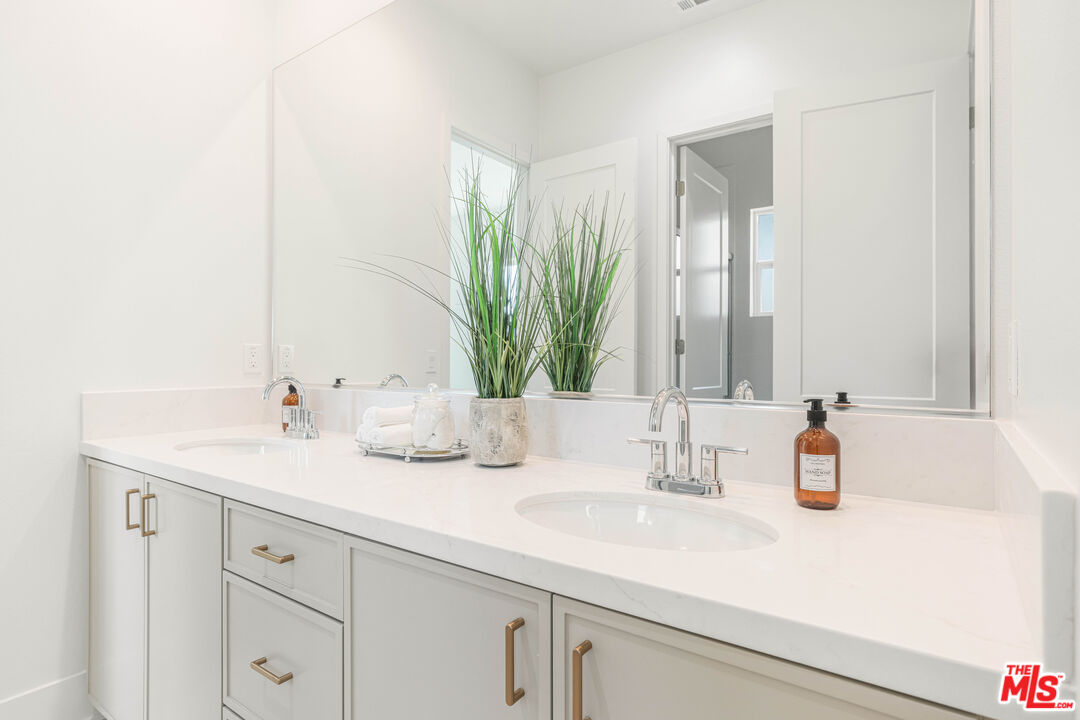
Bathroom vanity with double sinks, white cabinetry, and a large mirror.
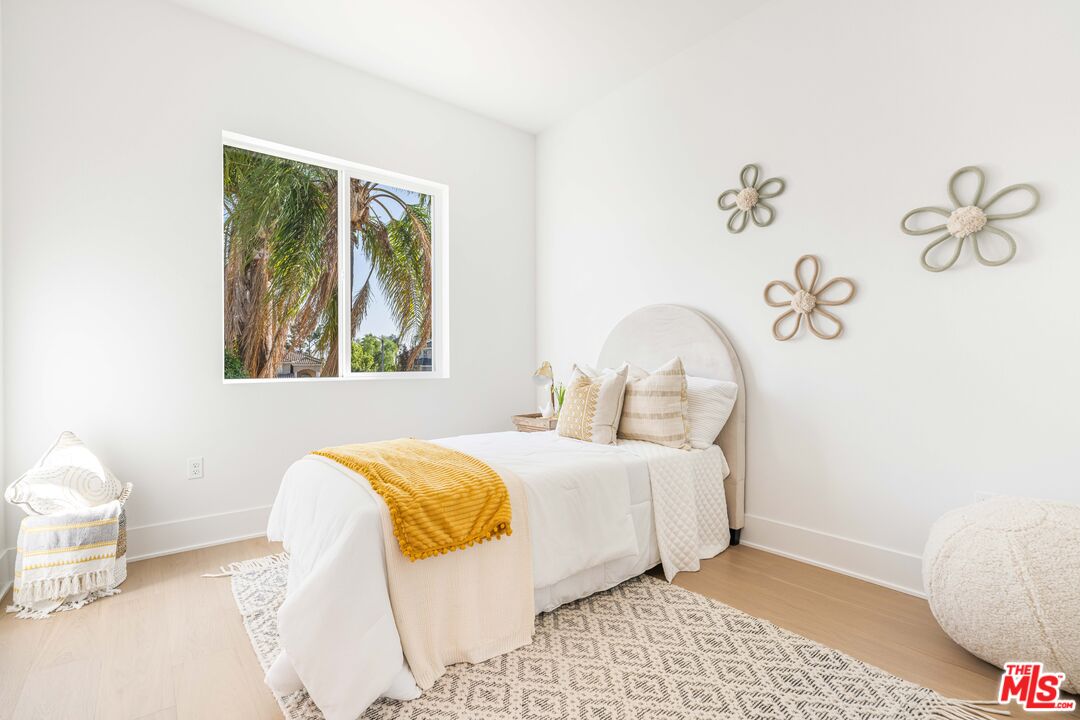
Bright staged bedroom with a white bed, mustard throw, floral wall decor, and palm trees outside the window.
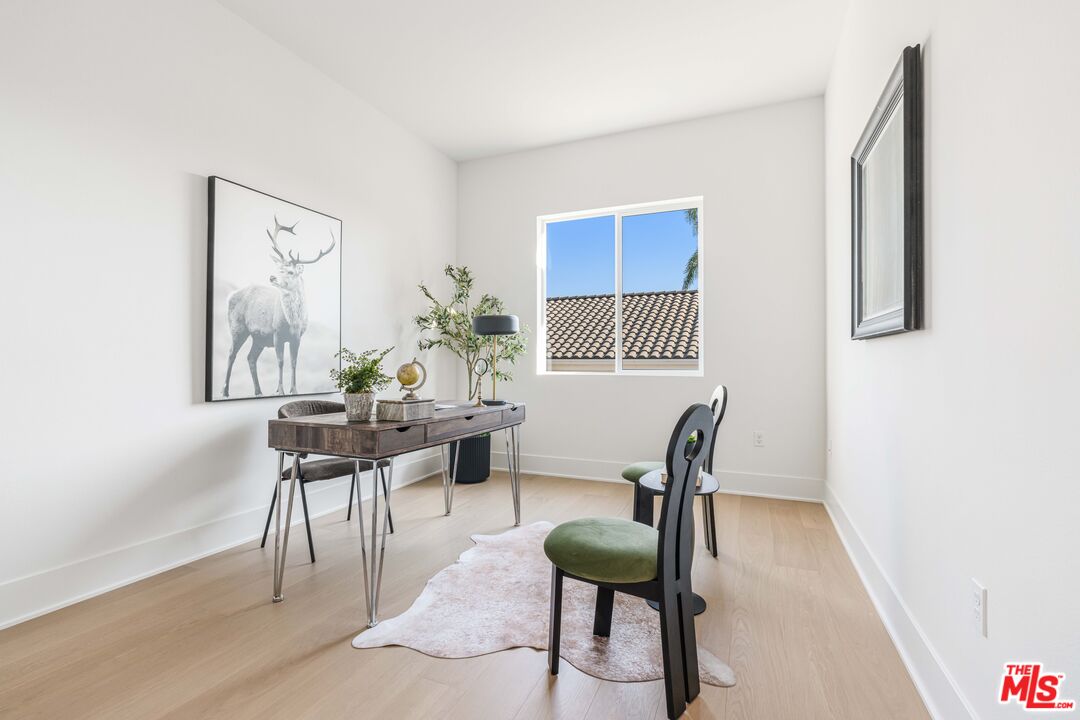
Bright staged home office with a dark desk, two chairs, and a window overlooking a tiled roof.
Bright bathroom with a glass-enclosed tiled tub, toilet, and white vanity beneath a large mirror.
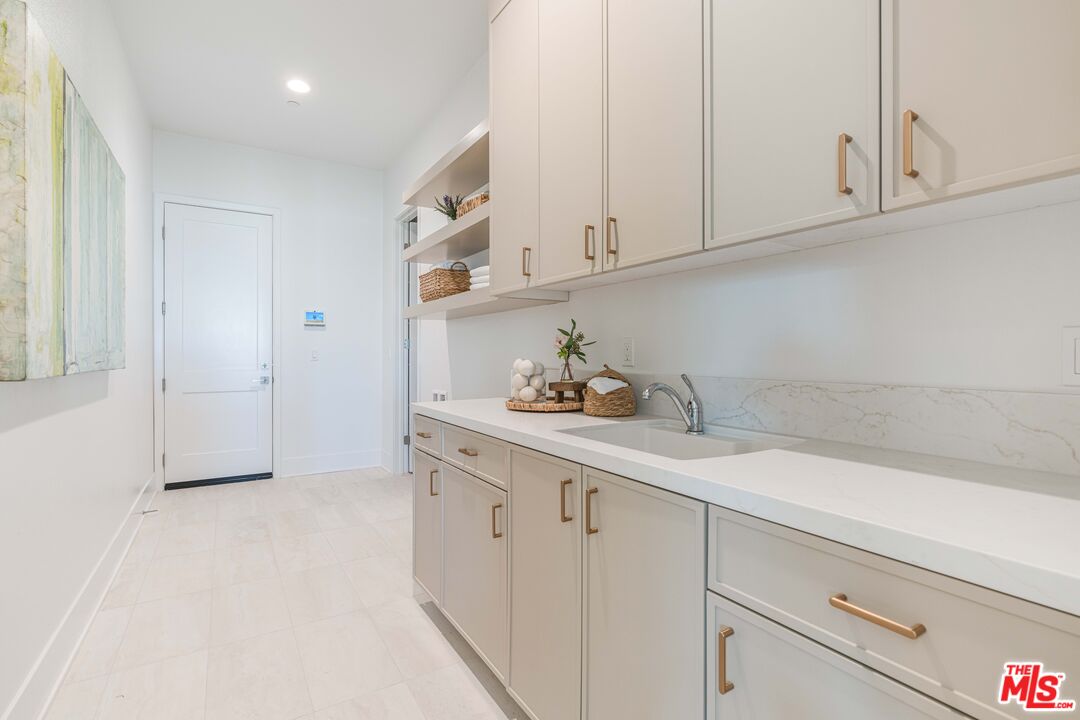
Laundry room with white cabinetry, a long counter, utility sink, and gold-tone hardware.
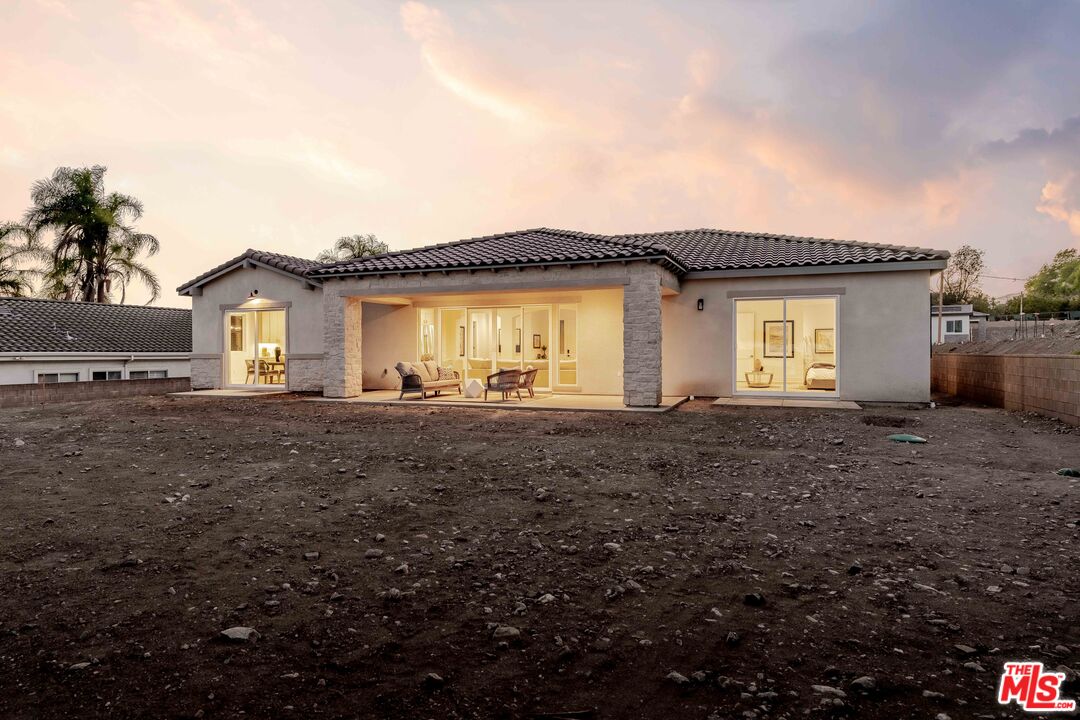
Single-story home with a covered patio and bare dirt yard at dusk.
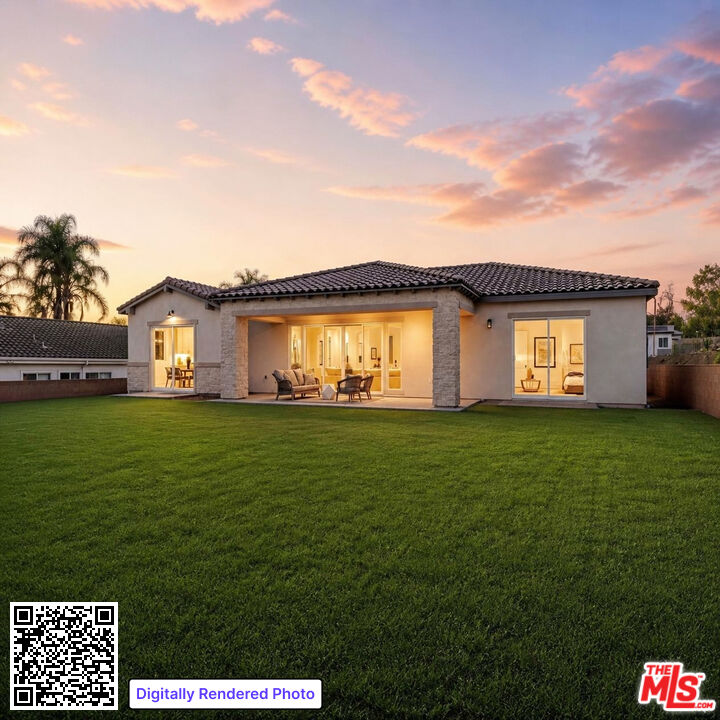
Rear exterior of a single-story home with illuminated glass doors, patio seating, and a broad lawn at dusk.
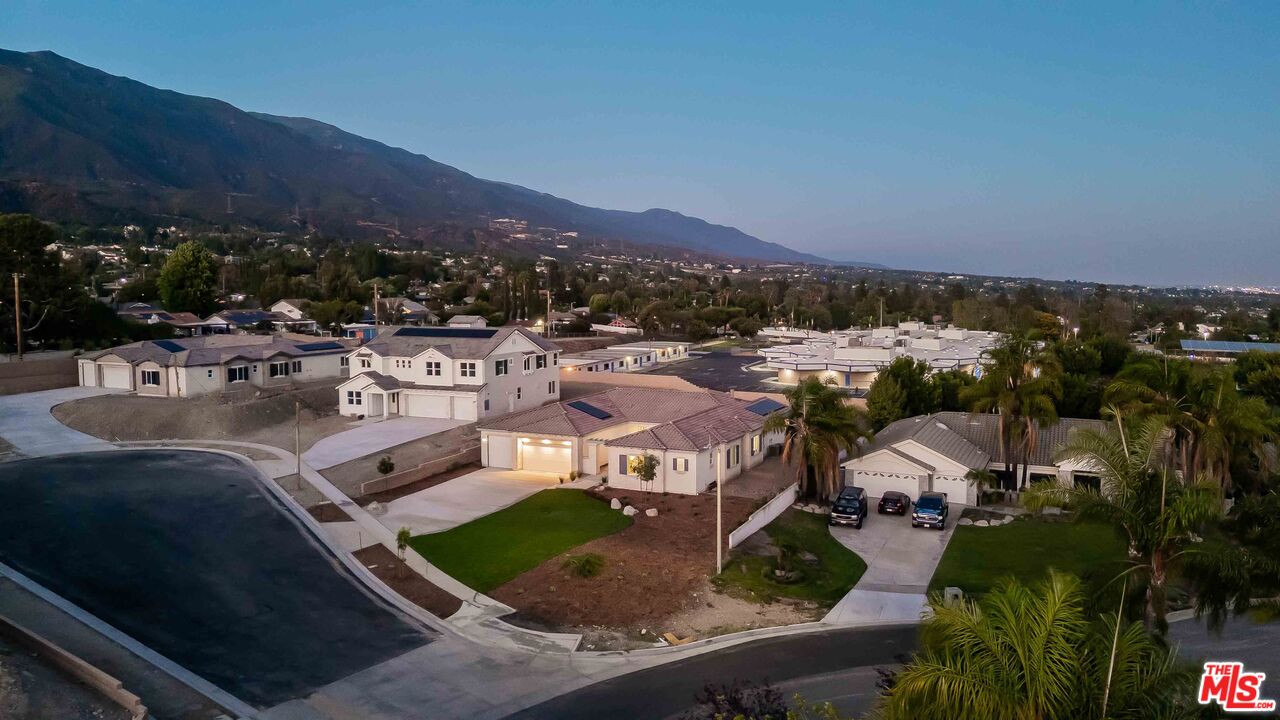
Aerial view of a single-story home with a tiled roof, palm trees, and mountains beyond the neighborhood.
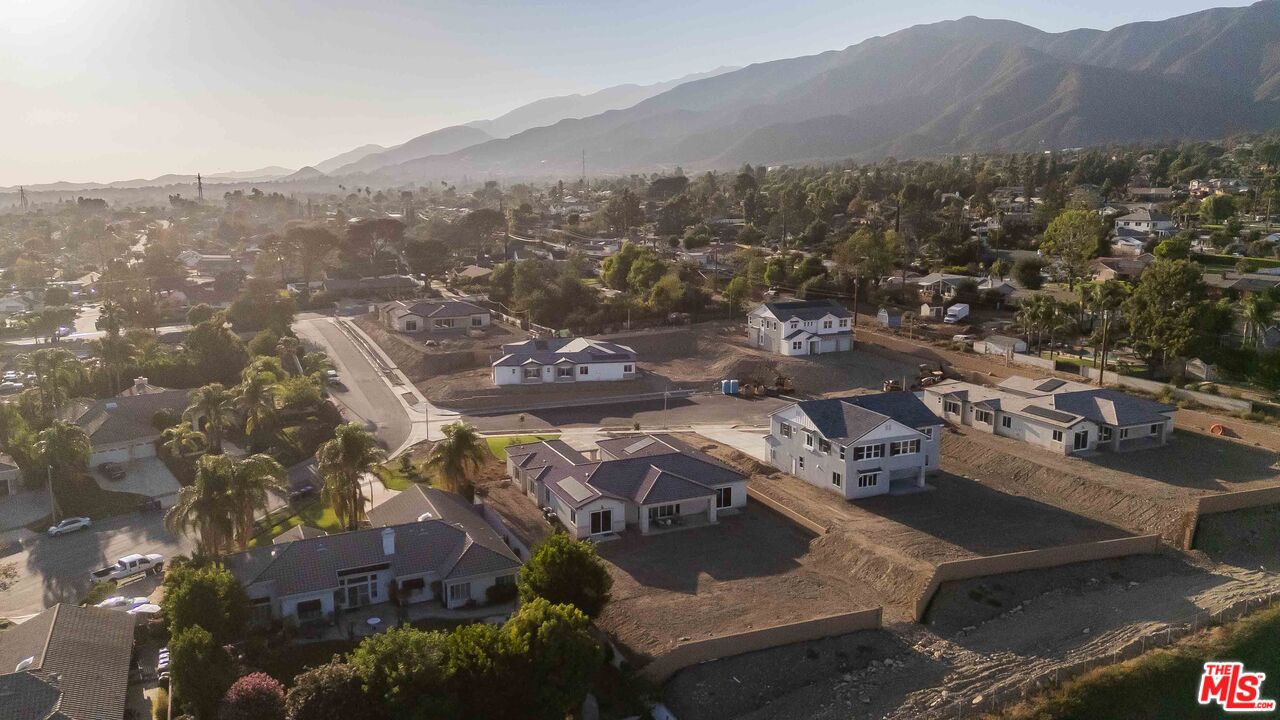
Aerial view of a new home development with a mountain backdrop.
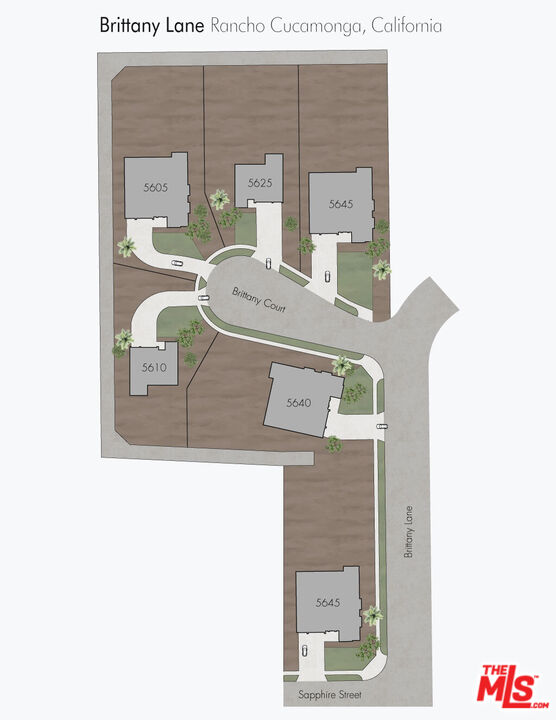
Brittany Lane property map for Rancho Cucamonga, California
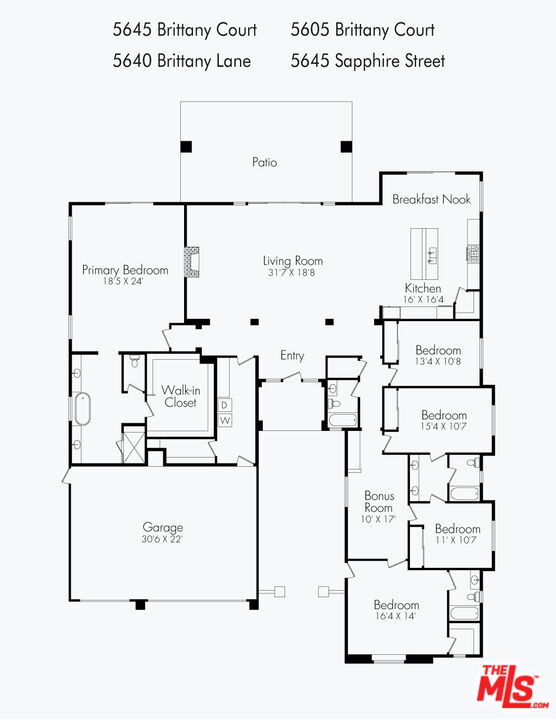
Floor plan
SEE ALL PHOTOS
Single-story stone-and-stucco home with a broad green lawn and illuminated garage at sunset.
Living room with a linear fireplace, green chairs, and white sofas.
Bright staged living room with a cream sectional, green chairs, and an open kitchen beyond.
Staged living room with a large cream sectional, green armchairs, and an open kitchen.
Dining area and kitchen with a large wood table, upholstered chairs, and island seating.
Bright open kitchen with a large island, pendant light, and dining area beside the windows.
Bright kitchen with a large black-stone island, three stools, and stainless steel appliances.
Bright kitchen with white cabinetry, a large island, and stainless steel appliances.
Bright entry foyer with a fluted wood console, opening to a furnished living room and kitchen.
Staged bedroom with a large upholstered bed, sitting area, and sliding glass doors opening to a hillside view.
Bedroom with a large bed, sitting area, and sliding glass doors.
Bright primary bathroom with a freestanding tub, double vanities, and warm wood flooring.
Bright bathroom with a freestanding tub, glass-enclosed shower, and light wood flooring.
Walk-in closet with wraparound shelving and a tufted ottoman.
Bright staged living room with a white sofa, abstract wall art, and large window.
Bright staged bedroom with a large bed, pale wood floors, and a window overlooking distant hills.
Bright bathroom with a white vanity, toilet, and glass-enclosed tub and shower.
Bright staged bedroom with a large bed beneath a window, a desk, and light wood flooring.
Bathroom vanity with double sinks, white cabinetry, and a large mirror.
Bright staged bedroom with a white bed, mustard throw, floral wall decor, and palm trees outside the window.
Bright staged home office with a dark desk, two chairs, and a window overlooking a tiled roof.
Bright bathroom with a glass-enclosed tiled tub, toilet, and white vanity beneath a large mirror.
Laundry room with white cabinetry, a long counter, utility sink, and gold-tone hardware.
Single-story home with a covered patio and bare dirt yard at dusk.
Rear exterior of a single-story home with illuminated glass doors, patio seating, and a broad lawn at dusk.
Aerial view of a single-story home with a tiled roof, palm trees, and mountains beyond the neighborhood.
Aerial view of a new home development with a mountain backdrop.
Brittany Lane property map for Rancho Cucamonga, California
Floor plan
For Sale

5640 Brittany Lane

5640 Brittany Ct, Rancho Cucamonga, CA 91701

$1,998,000
End-of-year special at $1,998,000 for buyers who close by December 31st on 5640 Brittany (Lot 3) with no HOA and no Mello-Roos. A limited collection of six newly constructed residences in one of North Rancho Cucamonga's most desirable pockets. The collection includes four single-story homes of approximately 3,610 square feet and two two-story homes of approximately 4,058 square feet. Each residence offers five bedrooms, four bathrooms, and a three-car garage, with generously sized lots providing room for privacy, entertaining, and outdoor living. Inside, clean contemporary finishes meet thoughtful design. Open-concept living spaces center around expansive kitchens featuring quartz countertops and built-in appliances, including a double oven, six-burner commercial range, and refrigerator. Wide-plank wood flooring, generously scaled rooms, and substantial walk-in closets enhance the sense of space throughout. Each backyard offers a blank canvas with the opportunity to create a custom outdoor space tailored to your lifestyle. Modern efficiencies include solar and a heat-pump water heater. Three-car garages provide ample parking and storage, including one bay with additional height for car racks. Ideally situated in North Rancho Cucamonga / Alta Loma, the community offers highly regarded schools, a strong sense of community, and convenient access to Heritage Park, equestrian trails, mountain biking, citrus groves, and expansive mountain views. Photos are of the model home, which features the identical floor plan and layout at Lot 3.

5
beds

4
baths

3,610 Sq.Ft. LIVING AREA

0.51 Acres lot

Features & Amenities

Interior

  • total bedrooms5
  • Total bathrooms4
  • full bathrooms4
  • Laundry room Laundry Area
  • Flooring Engineered Hardwood
  • Fireplace Living Room
  • APPLIANCES Dishwasher, Freezer, Garbage Disposal, Gas Dryer Hookup, Microwave, Range/Oven, Refrigerator, Solar Panels

Area & Lot

  • Status For Sale
  • Living Area3,610 Sq.Ft.
  • Lot Area0.51 Acres
  • MLS® ID26994773
  • TypeResidential
  • YEAR BUILT2026
  • Architecture StylesRanch
  • View DescriptionMountains

Exterior

  • STORIES1
  • Garage Space3.0
  • PoolNone
  • parkingGarage - 3 Car, Garage Is Attached
  • HEAT TYPECentral
  • AIR CONDITIONINGCentral
  • security FeaturesCarbon Monoxide Detector(s), Prewired for alarm system, Smoke Detector

Financial

  • Sales Price$1,998,000
Living room with a linear fireplace, green chairs, and white sofas.

Schedule a Showing

I would love to show you my beautiful property. Please select your preferred date and time below. I will be in touch shortly to confirm your appointment.

Schedule a Showing

I would love to show you my beautiful property. Please select your preferred date and time below. I will be in touch shortly to confirm your appointment.

Thank you for your interest in 5640 Brittany Ct, Rancho Cucamonga, CA 91701. We are reviewing your request and will be in touch shortly!

Mortgage Calculator

Estimate your monthly mortgage payment, including the principal and interest, property taxes, and HOA. Adjust the values to generate a more accurate rate.

All estimates are provided for informational purposes only. Actual amounts may vary.
$0,000 Your Payment 20 15 65
$0,000 Your Payment

LET'S FIND YOUR DREAM HOME

Experience personalized service and expert guidance. With deep market knowledge and a commitment to excellence, I’ll make your home search seamless and stress-free. Let’s turn your dream into reality.

INSTAGRAM