135 S Carmelina Ave
135 S Carmelina Ave
135 S Carmelina Ave
135 S Carmelina Ave
135 S Carmelina Ave
135 S Carmelina Ave
135 S Carmelina Ave
135 S Carmelina Ave
135 S Carmelina Ave
135 S Carmelina Ave
135 S Carmelina Ave
135 S Carmelina Ave
135 S Carmelina Ave
135 S Carmelina Ave
135 S Carmelina Ave
135 S Carmelina Ave
135 S Carmelina Ave
135 S Carmelina Ave
135 S Carmelina Ave
135 S Carmelina Ave
135 S Carmelina Ave
SEE ALL PHOTOS
135 S Carmelina Ave
135 S Carmelina Ave
135 S Carmelina Ave
135 S Carmelina Ave
135 S Carmelina Ave
135 S Carmelina Ave
135 S Carmelina Ave
135 S Carmelina Ave
135 S Carmelina Ave
135 S Carmelina Ave
135 S Carmelina Ave
135 S Carmelina Ave
135 S Carmelina Ave
135 S Carmelina Ave
135 S Carmelina Ave
135 S Carmelina Ave
135 S Carmelina Ave
135 S Carmelina Ave
135 S Carmelina Ave
135 S Carmelina Ave
135 S Carmelina Ave
Leased

135 S Carmelina Ave

135 S Carmelina Ave, Los Angeles, CA 90049

$37,000/month
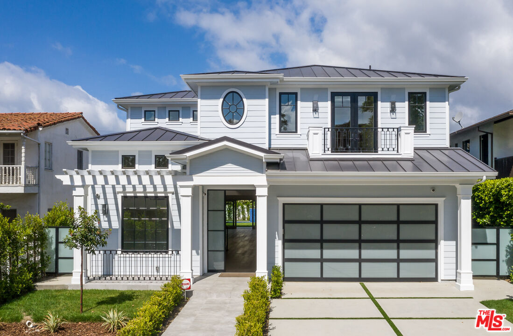
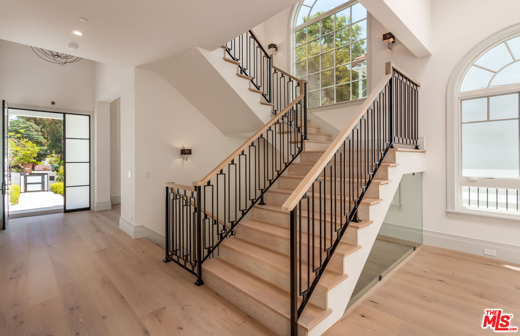
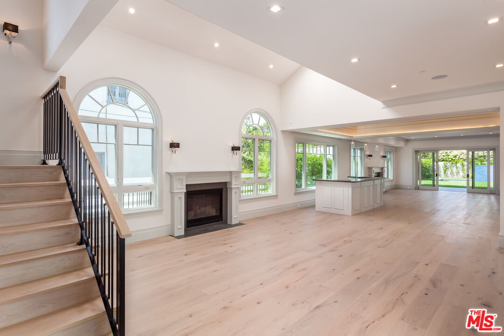
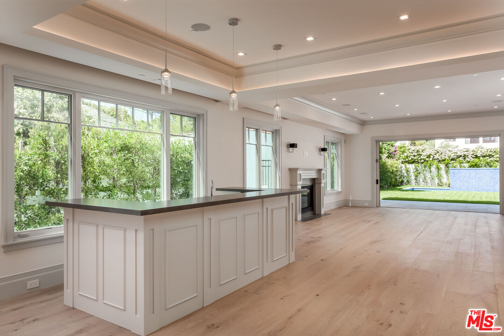
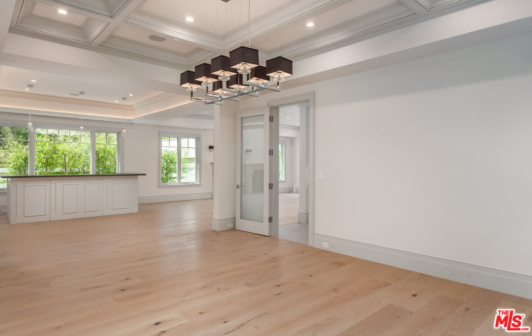
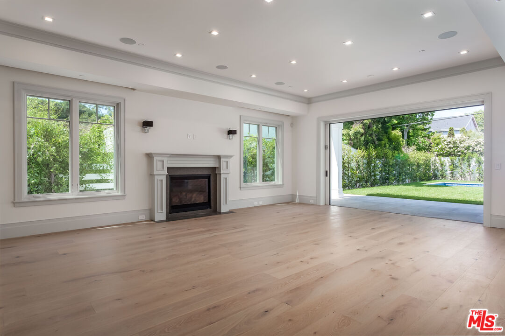
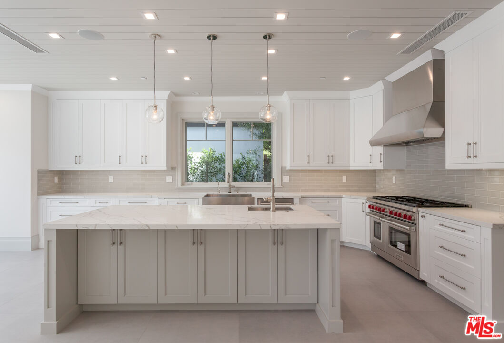
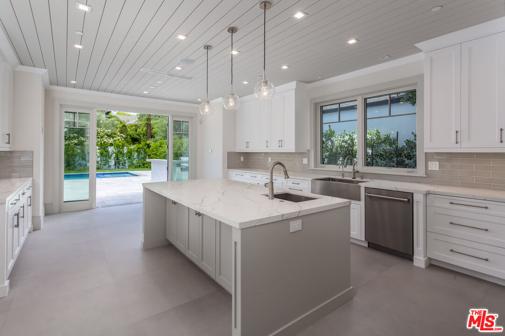
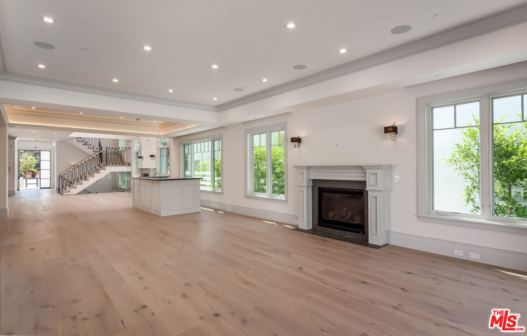
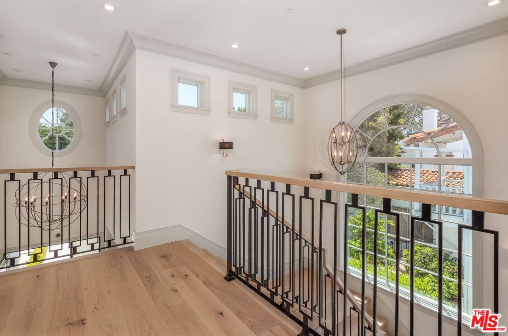
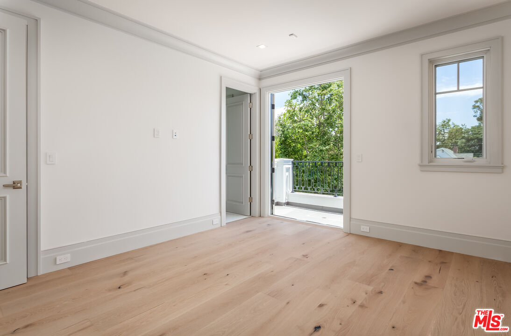
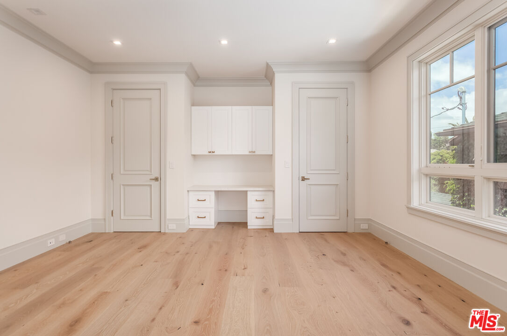
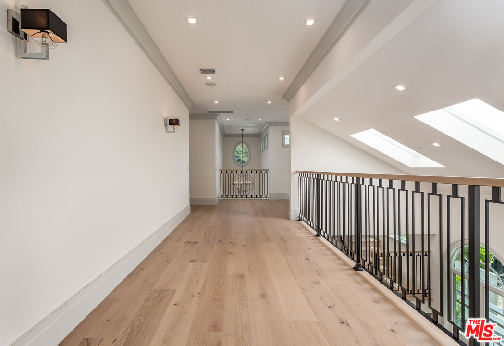
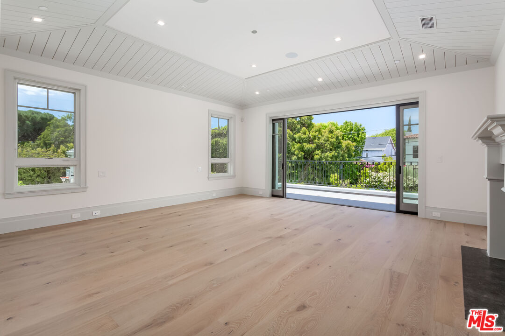
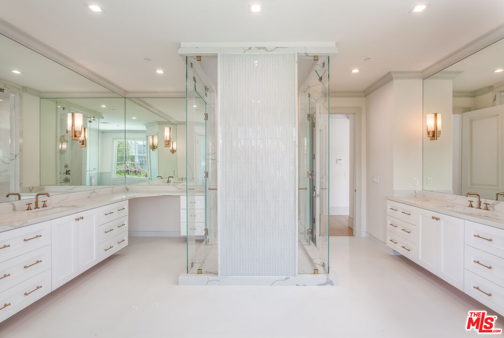
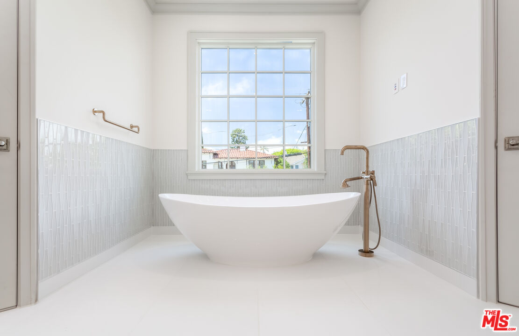
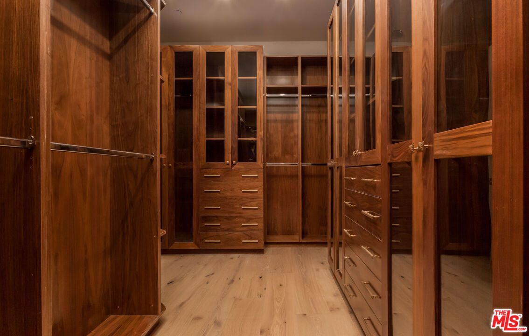
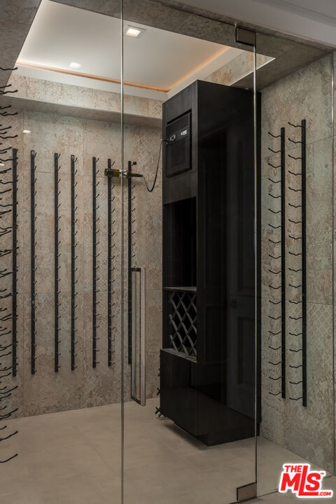
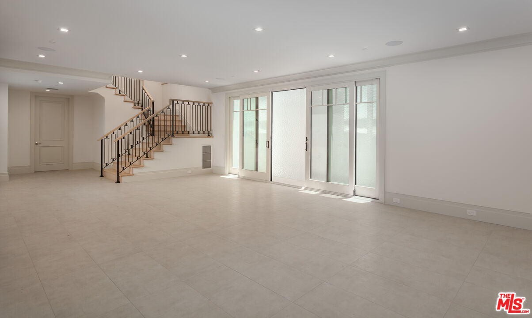
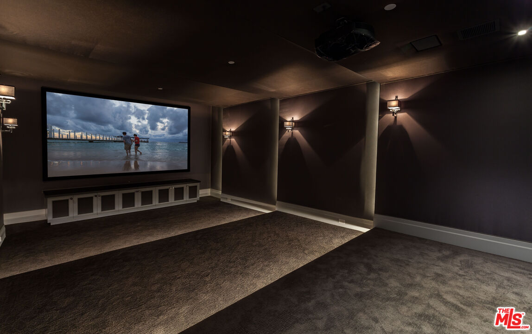
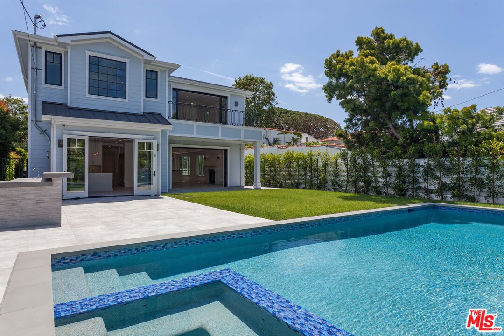
Situated in the most desirable part of Brentwood, this newly built home offers exceptional design and elegance. Step into a traditional masterpiece with a thoughtful, indoor-outdoor flow, an abundance of natural light, and copious amounts of space on each floor, presenting a lavish living experience. Highlights include a roomy family area, gourmet kitchen with top of the line appliances, gorgeous no-expense-spared finishes, & beautiful white oak floors. Take an elevator ride to the second level where a master suite that rivals the finest hotels with two walk in closets, a spectacular bathroom with central shower & a stand alone tub, a fireplace, and a balcony that overlooks an incredible backyard & its resort style pool and jacuzzi & outdoor barbecue area. An oversized movie theater, stellar wine cellar, and spacious lounge complete this homes lower level, providing an elite entertainment experience for residents and guests. Find the epitome of Brentwood living at Carmelina.

6
beds

9
baths

7,469 Sq.Ft. LIVING AREA

9,482 Sq.Ft. lot

Features & Amenities

Interior

  • total bedrooms6
  • Total bathrooms9
  • full bathrooms9
  • Laundry room Room
  • Flooring Engineered Hardwood
  • Fireplace Family Room, Primary Bedroom
  • APPLIANCES Alarm System, Bar Ice Maker, Barbeque, Built-Ins, Dishwasher, Dryer, Elevator, Freezer, Garbage Disposal, Intercom, Microwave, Range/Oven, Refrigerator, Washer

Area & Lot

  • Status Leased
  • Date Leased January 8, 2025
  • Living Area7,469 Sq.Ft.
  • Lot Area9,482 Sq.Ft.
  • MLS® ID24-424455
  • TypeResidential
  • YEAR BUILT2017
  • NeighborhoodBrentwood
  • Architecture StylesContemporary
  • View DescriptionNone

Exterior

  • STORIES3
  • PoolIn Ground
  • parkingAttached, Driveway, Garage - 2 Car
  • HEAT TYPECentral
  • AIR CONDITIONINGCentral

Financial

  • Lease Price$37,000/mo
  • Zoning LAR1

Brentwood

34.0585° N, 118.4783° W

Explore

LET'S FIND YOUR DREAM HOME

Experience personalized service and expert guidance. With deep market knowledge and a commitment to excellence, I’ll make your home search seamless and stress-free. Let’s turn your dream into reality.

INSTAGRAM