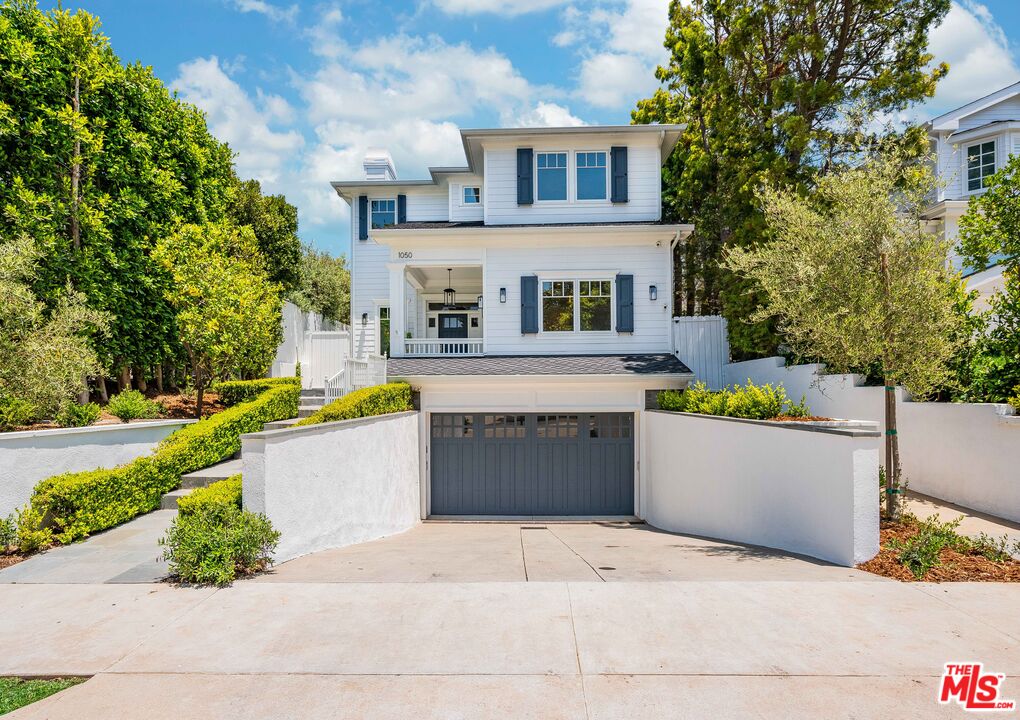
White two-story house with blue shutters, a covered entry, and a gray garage door.
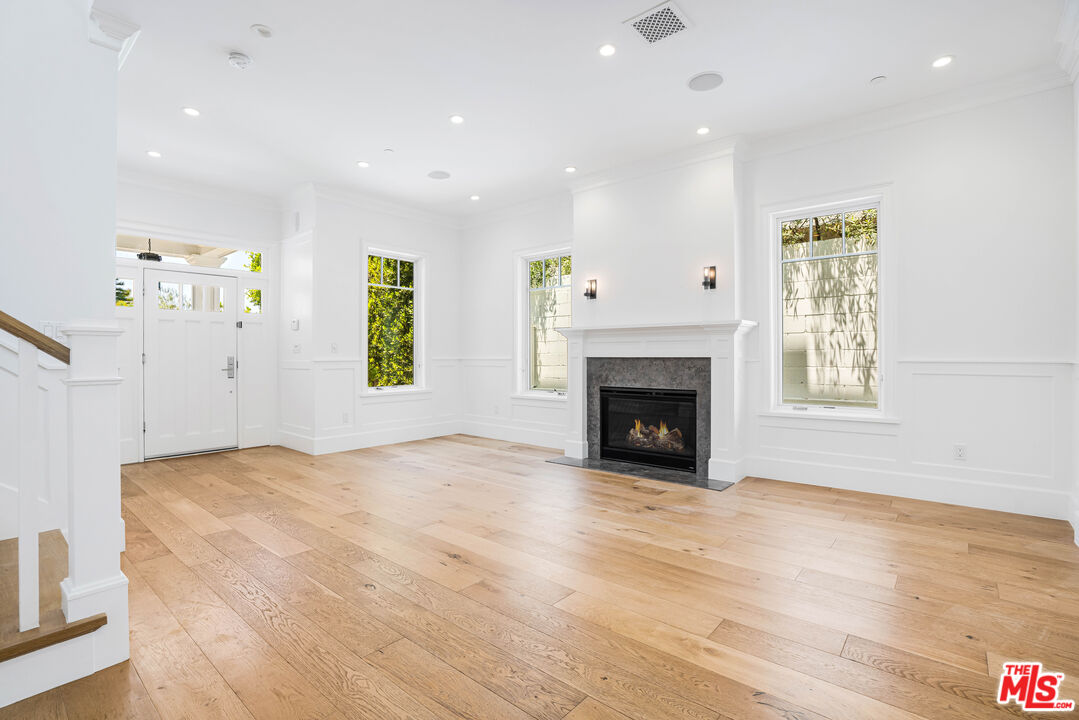
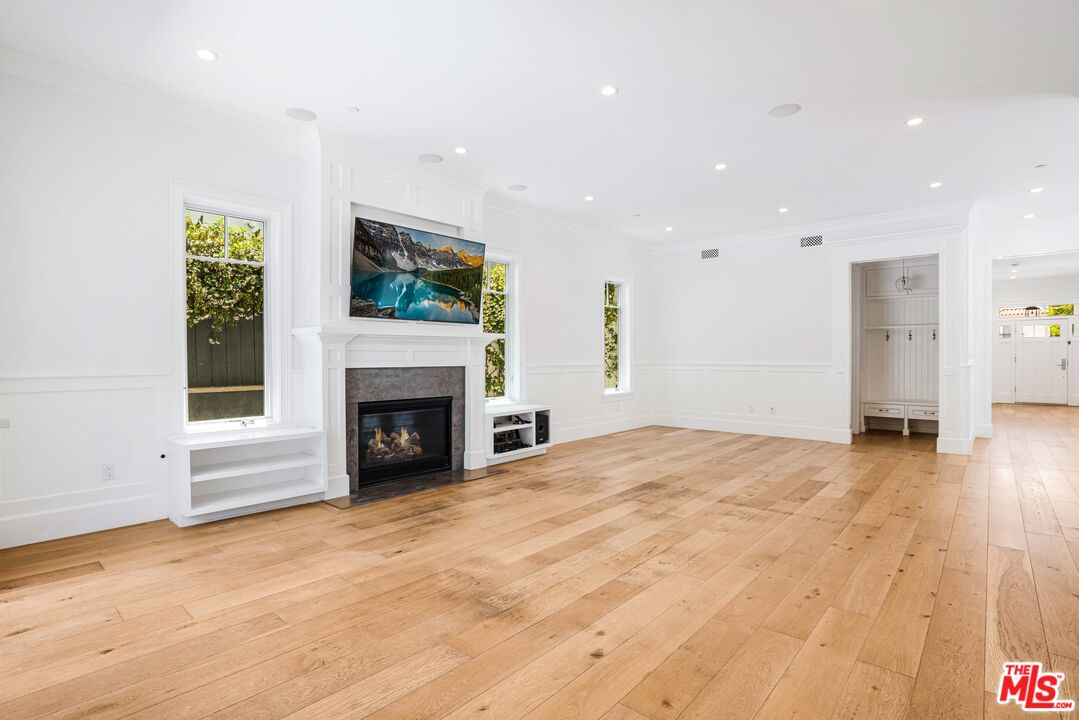
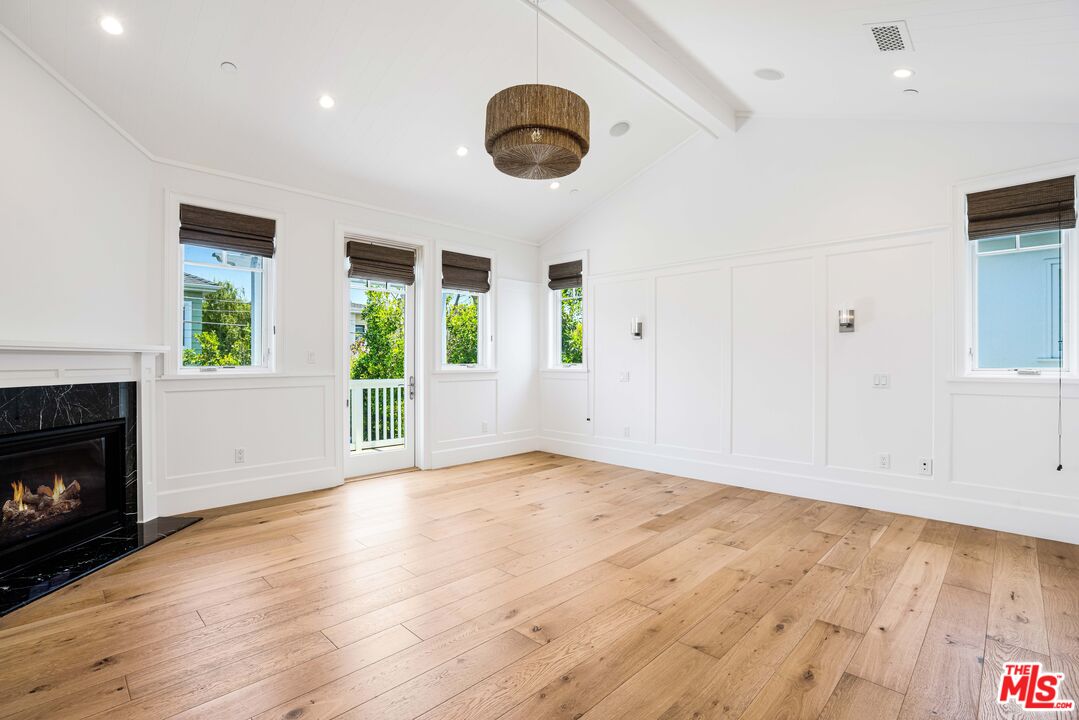
Vacant living room with pale wood floors, tall windows, and a fireplace with a gray stone surround.
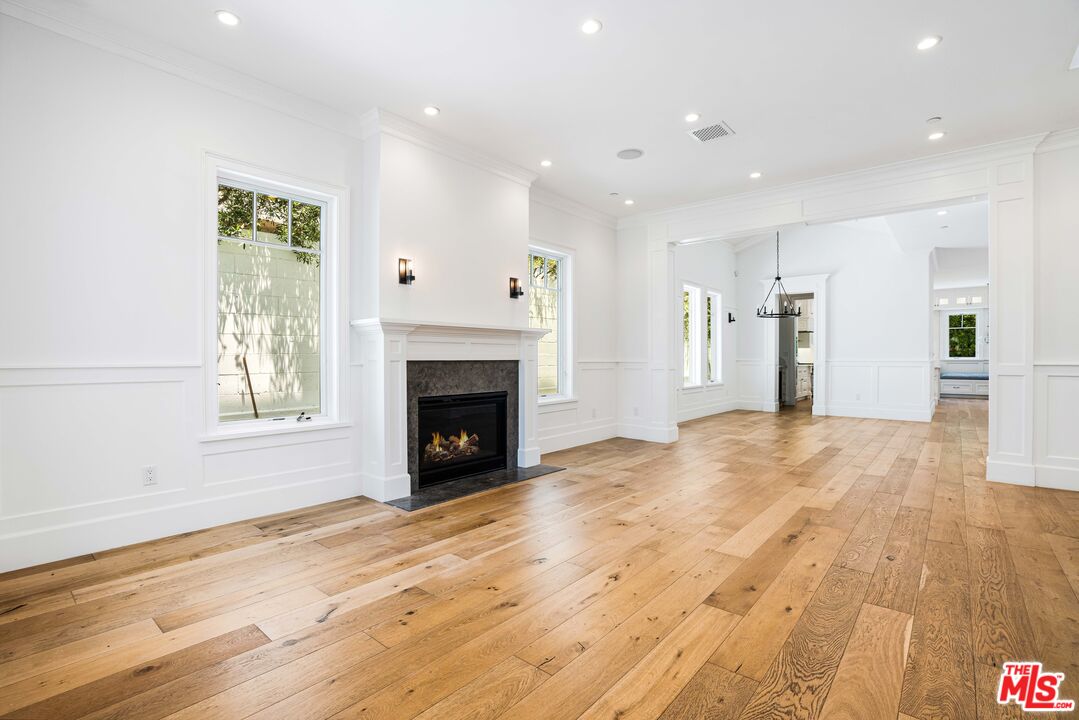
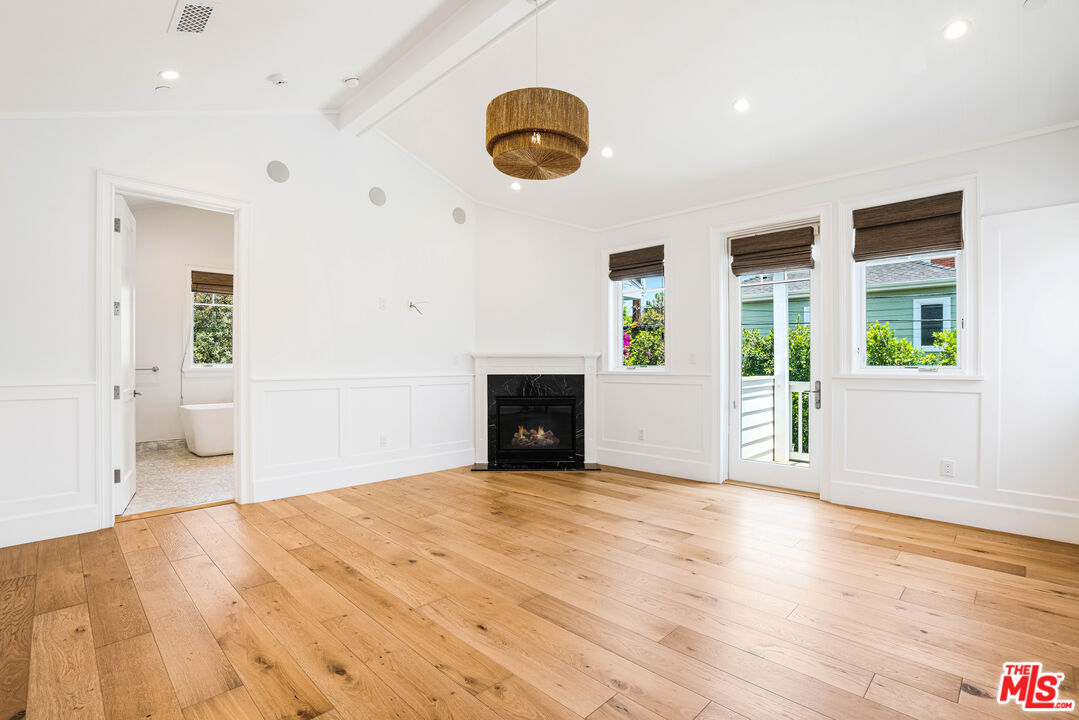
Vacant living room with a black fireplace, tall windows, and wide-plank wood floors.
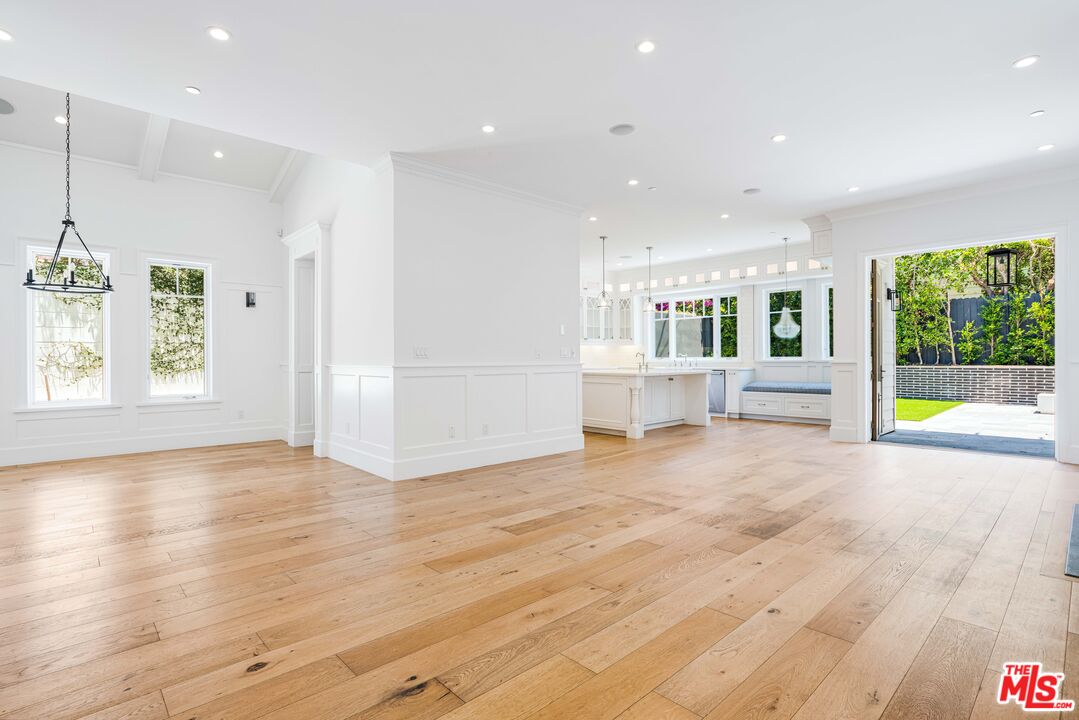
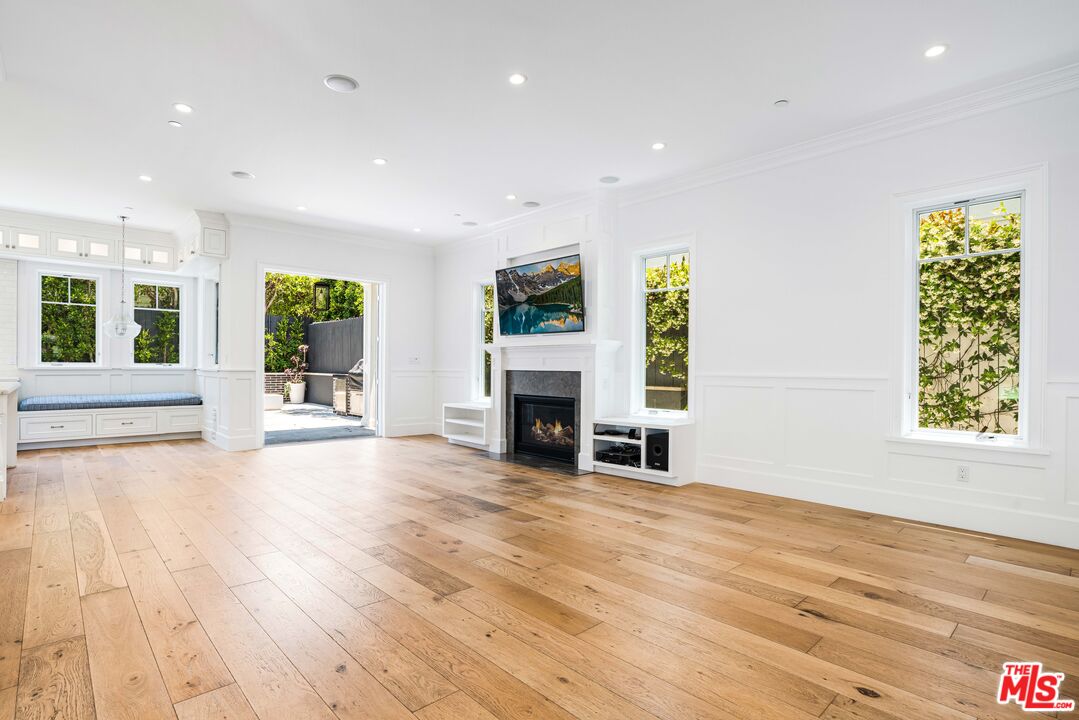
Vacant open-plan room with wide-plank wood floors, white paneling, and a kitchen opening onto a patio.
Unfurnished living room with wide-plank wood floors, fireplace, built-in window seat, and garden views.
Unfurnished living room with wide-plank wood floors, white paneling, and a built-in fireplace.
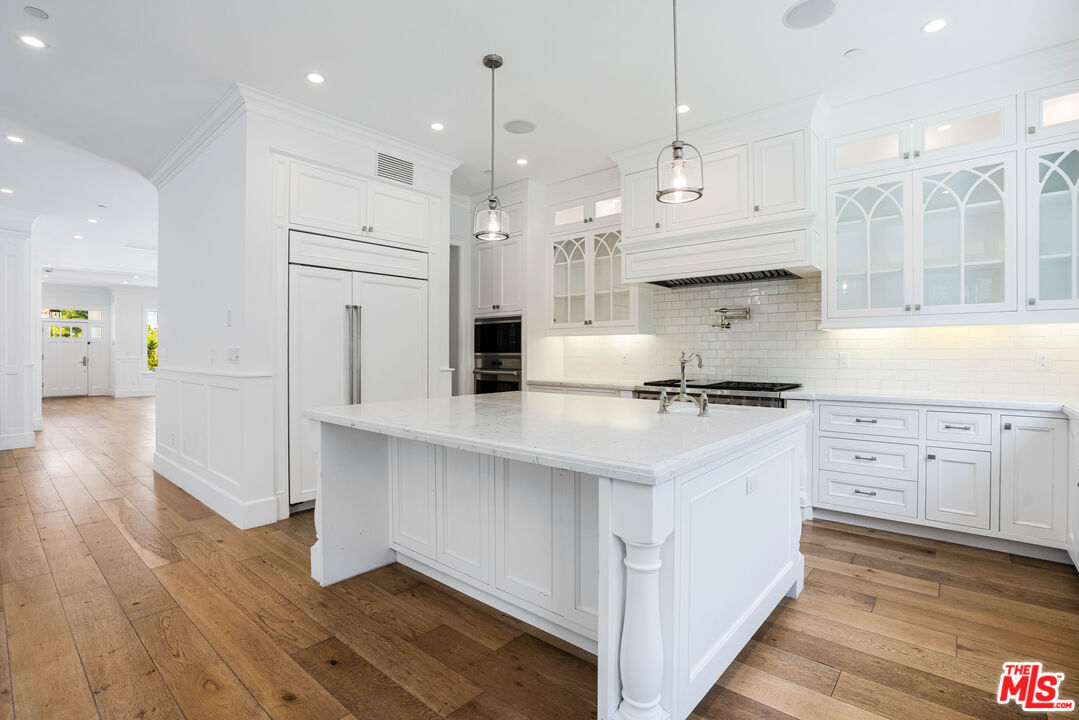
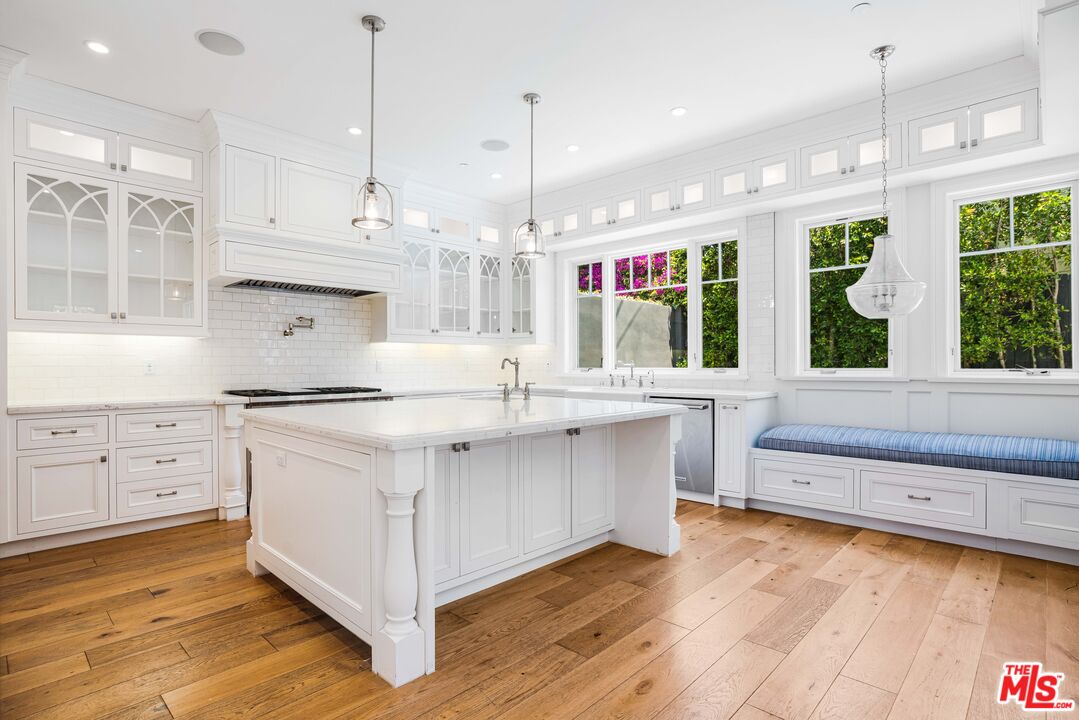
White kitchen with a large marble island, glass-front cabinets, and wide-plank wood floors.
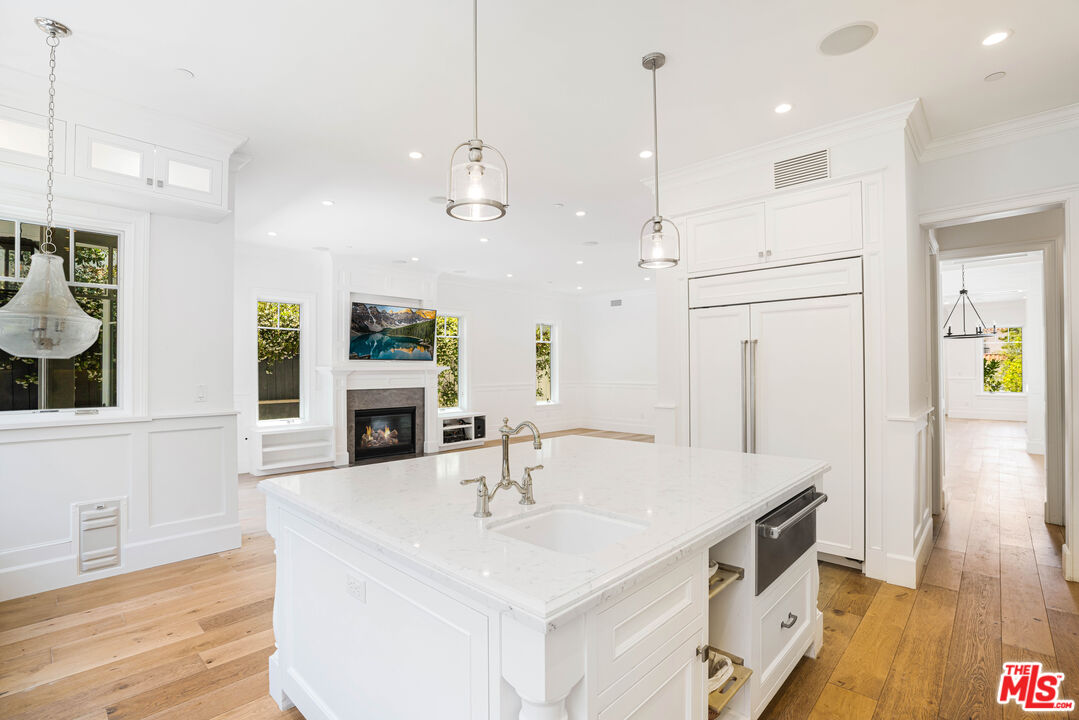
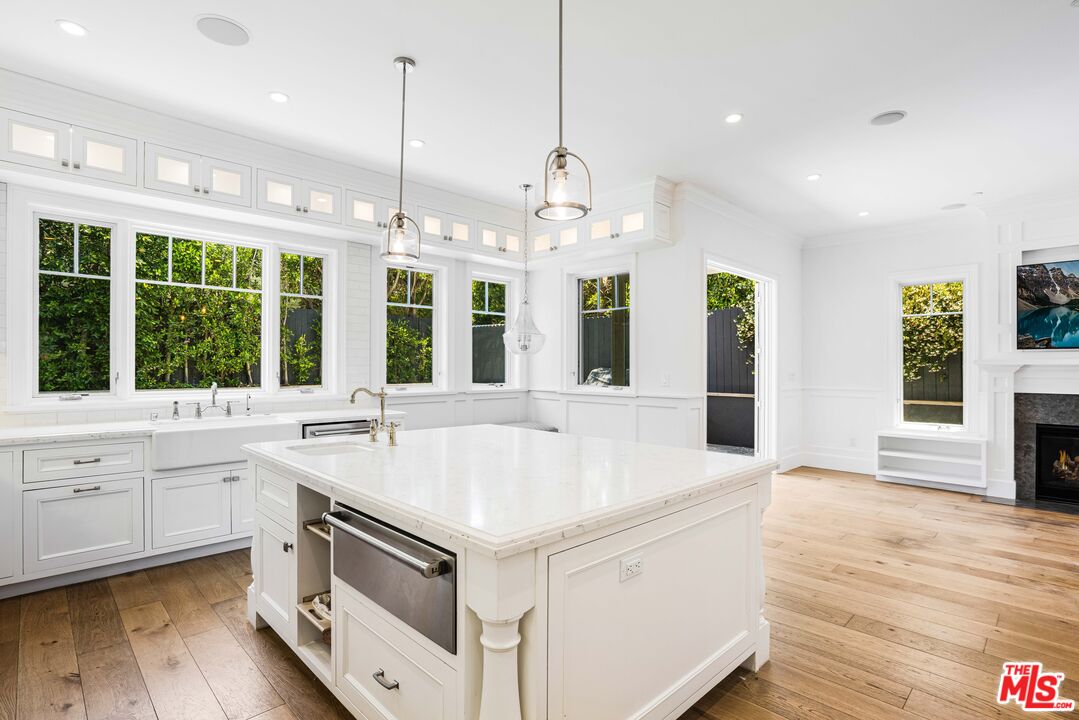
Bright white kitchen with a marble island and farmhouse sink, opening to a living area with a fireplace.
Bright white kitchen with a large island, glass-front cabinets, warm wood floors, and windows overlooking greenery.
White kitchen with a large marble island, long windows overlooking greenery, and hardwood floors.
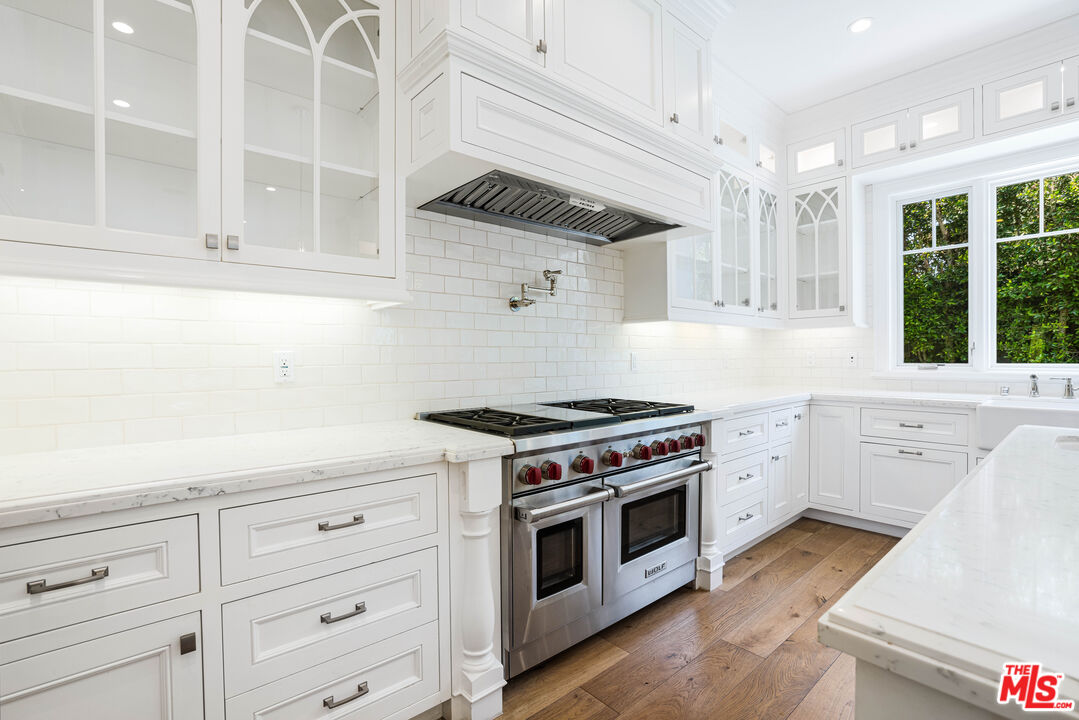
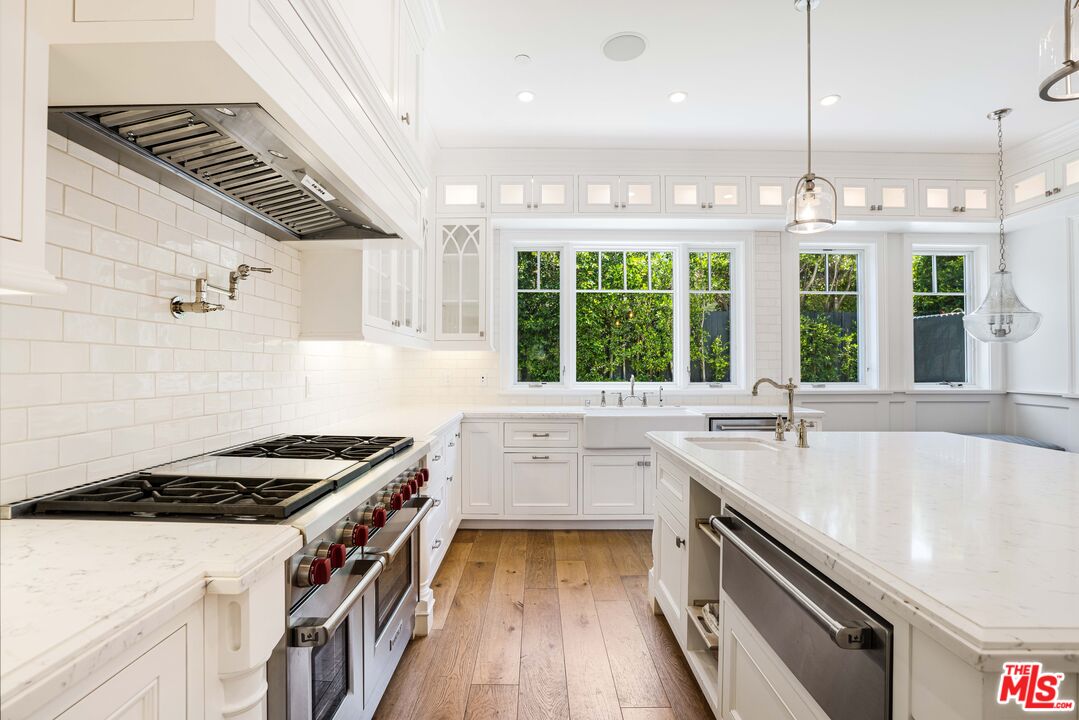
White kitchen with glass-front cabinetry, marble counters, a stainless steel range, and windows overlooking greenery.
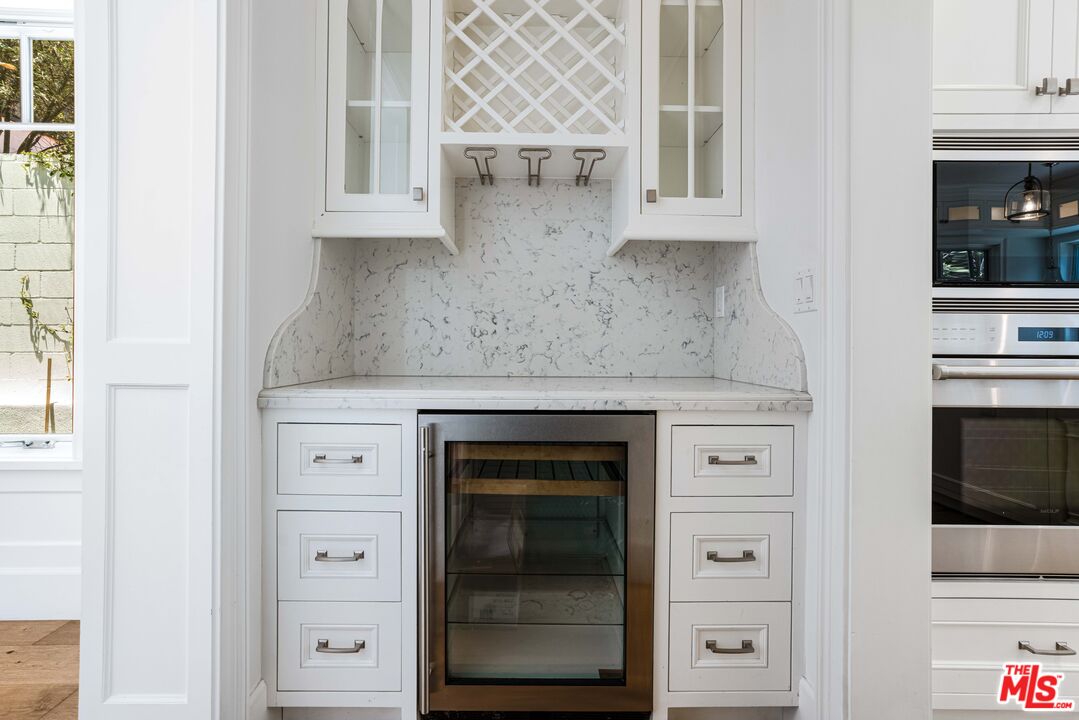
Kitchen beverage station with a glass-front refrigerator, marble backsplash, and lattice wine storage.
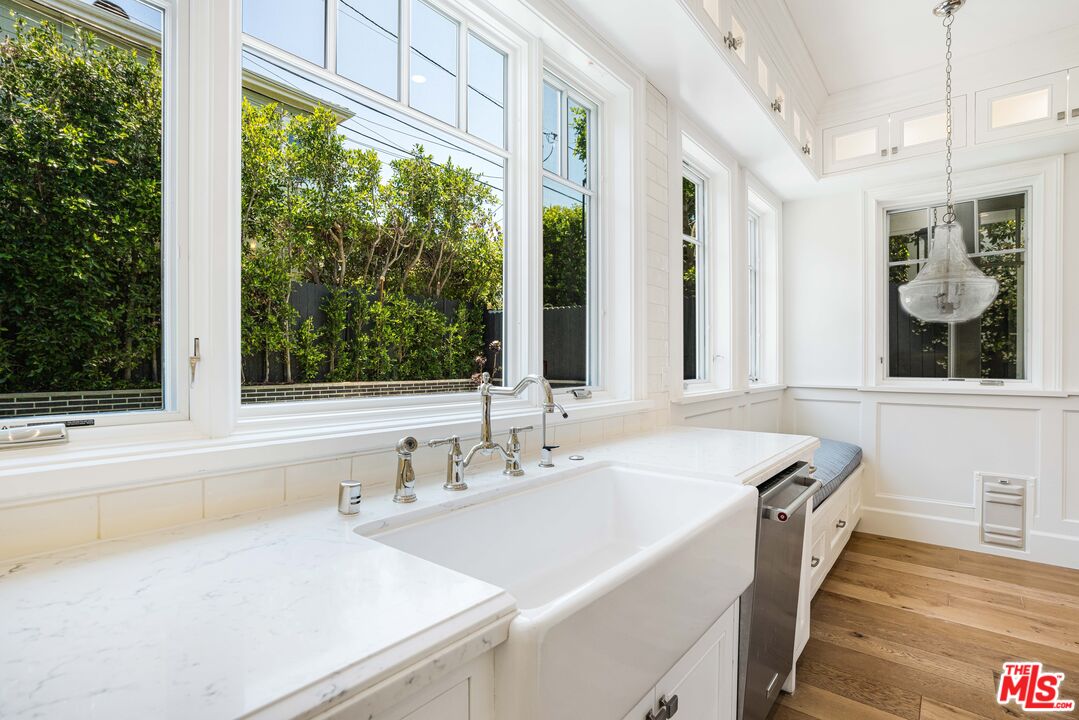
Bright white kitchen with farmhouse sink, wide garden-facing windows, and hardwood floors.
White kitchen with a large marble island, stainless-steel appliances, and wide windows overlooking greenery.
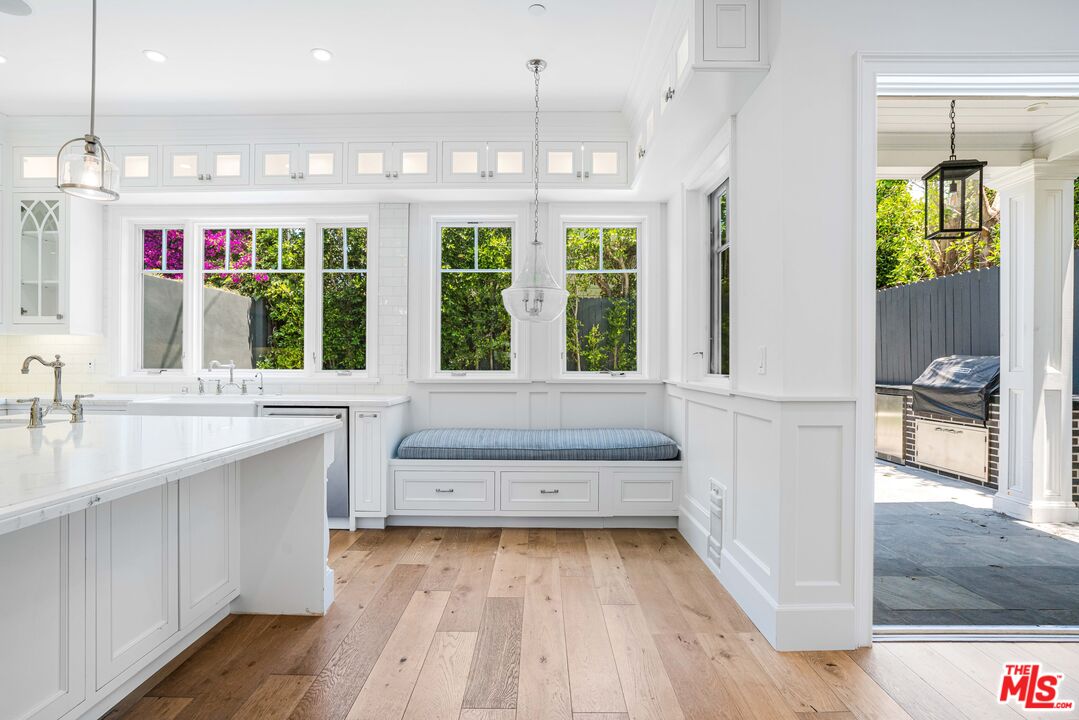
White kitchen with marble island, built-in window seat, and wide windows overlooking greenery.
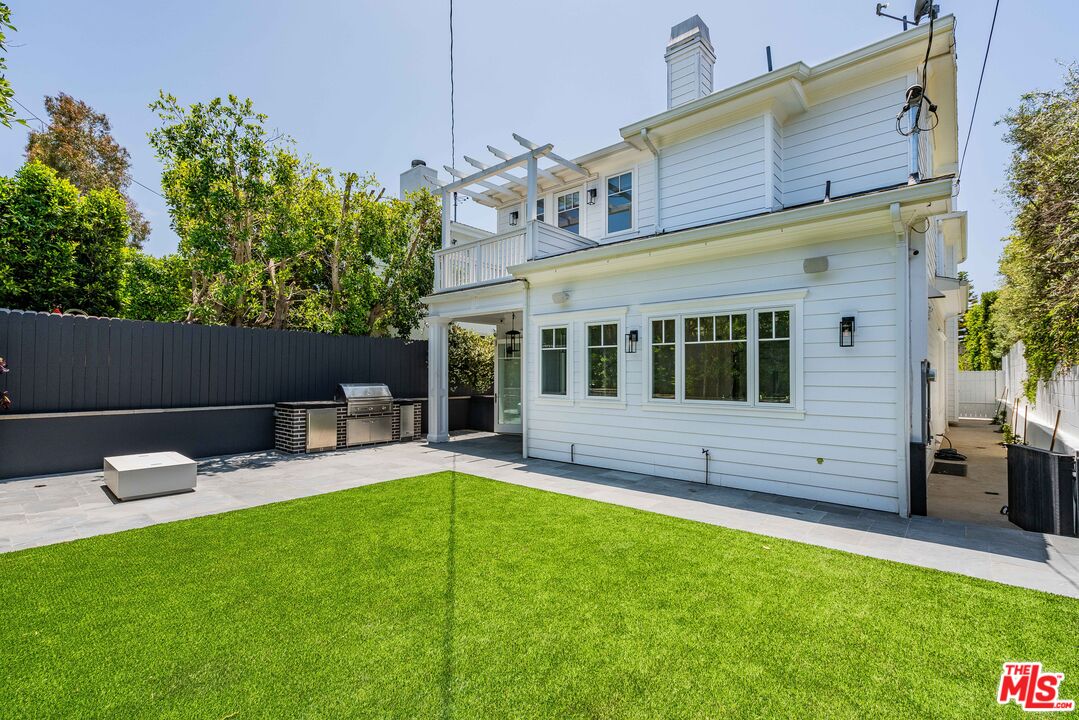
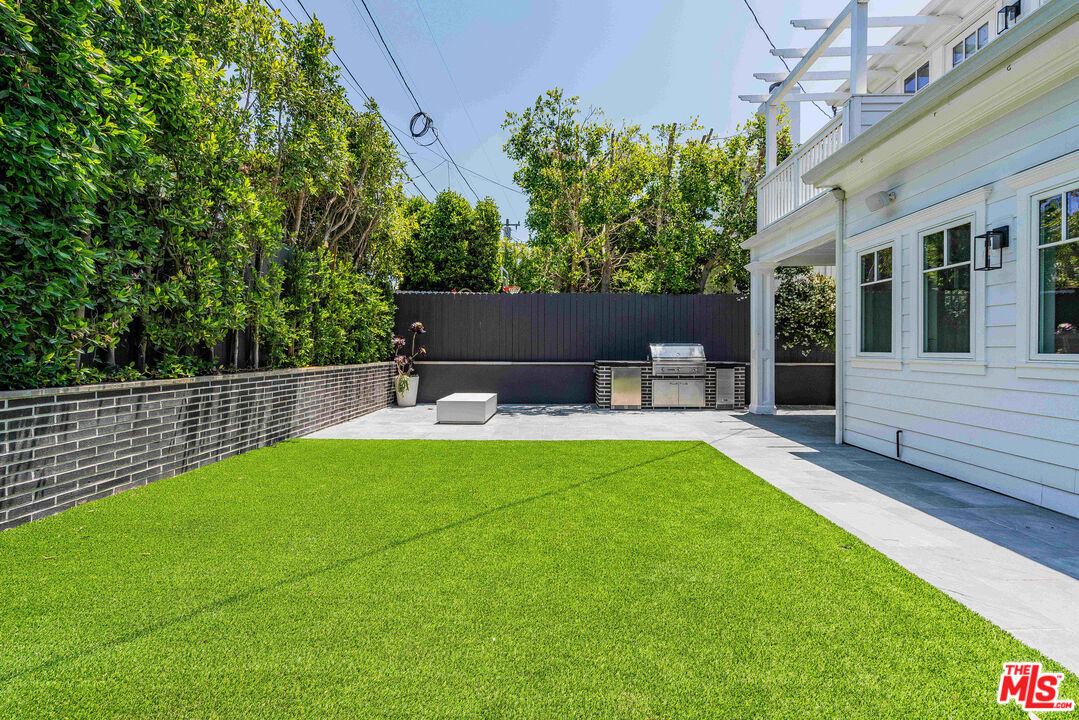
White two-story home overlooking a green lawn and paved backyard patio with an outdoor grill.
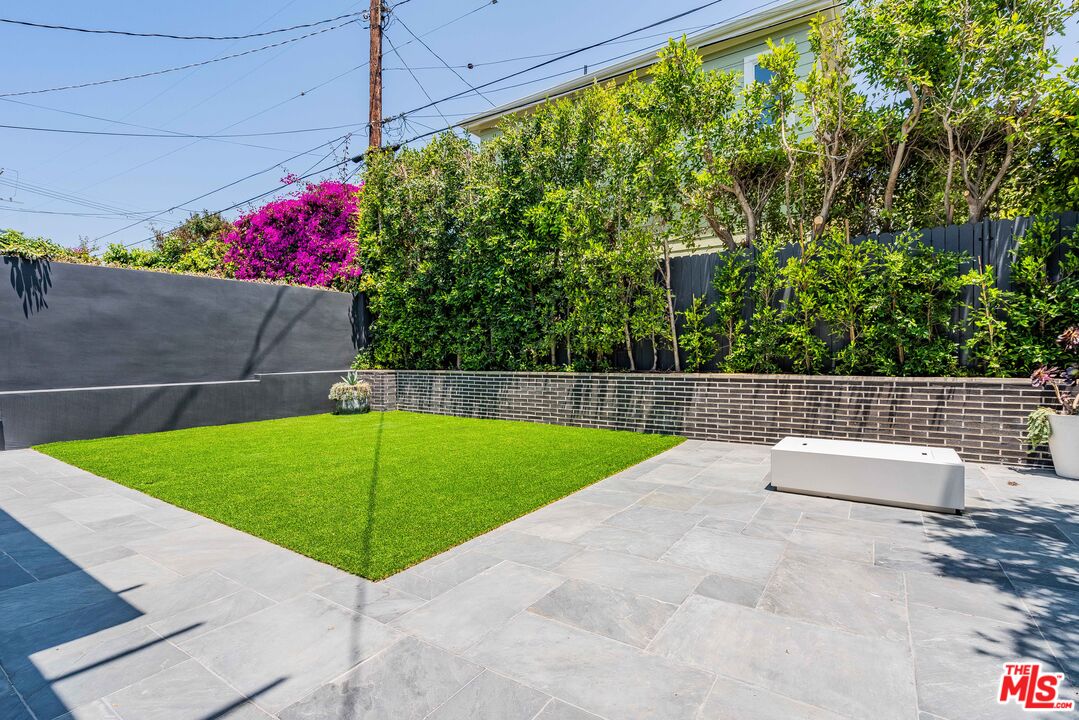
Backyard patio with gray stone paving, a green lawn, white bench, and dense privacy landscaping.
Backyard with a broad green lawn, paved patio, and built-in outdoor grill beside a white house.
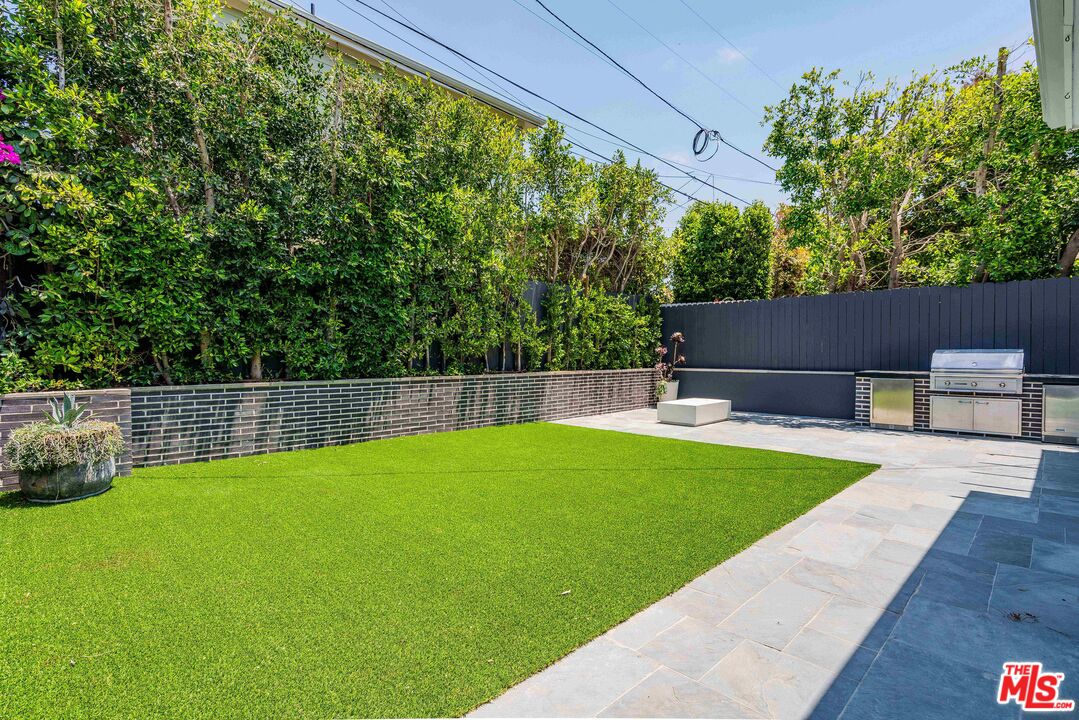
Backyard with a bright green lawn, stone patio, privacy hedges, and built-in outdoor kitchen.
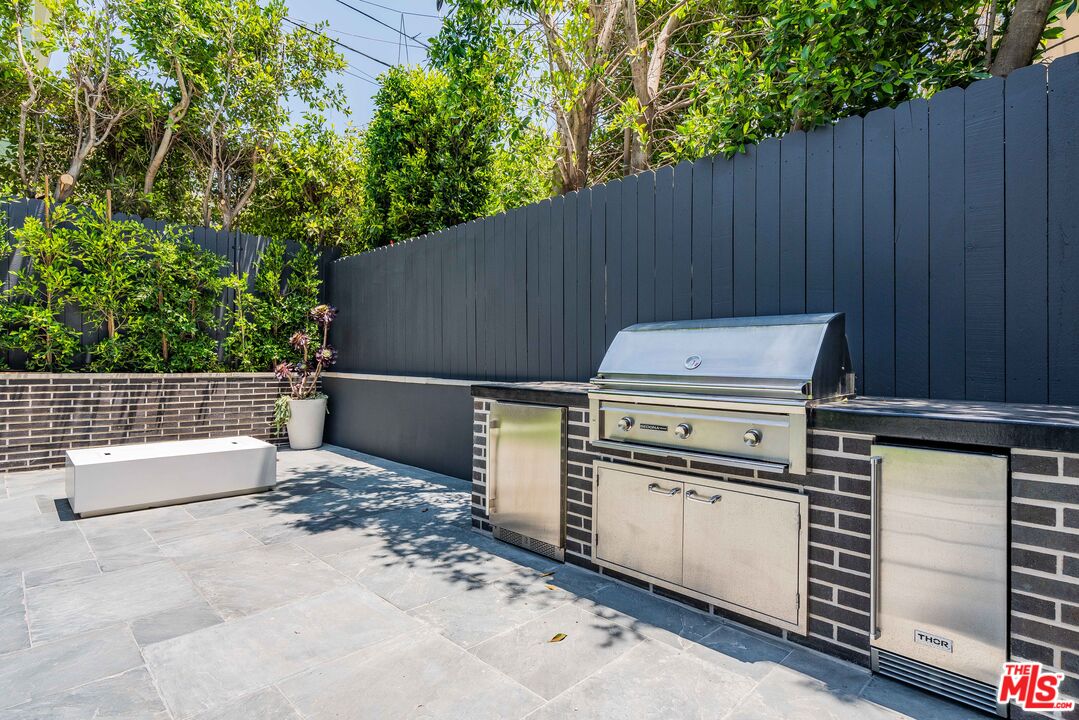
Outdoor patio with a built-in stainless steel grill, dark brick counter, and tall privacy fence.
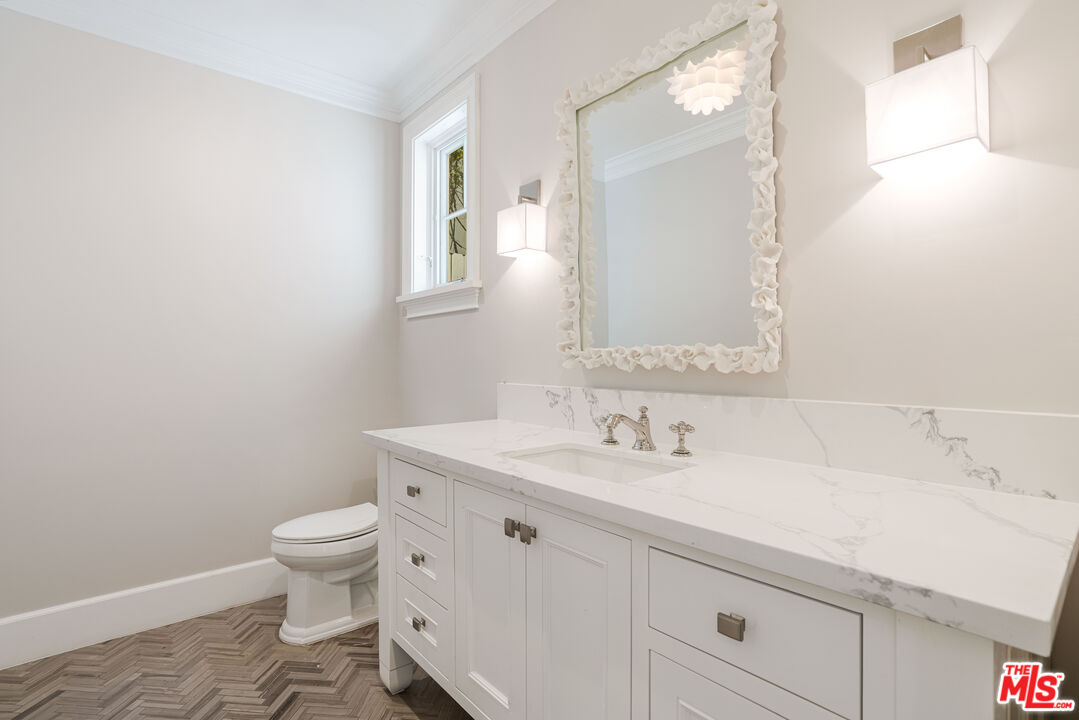
Bathroom with a long marble vanity, floral-framed mirror, brass fixtures and herringbone floor tile.
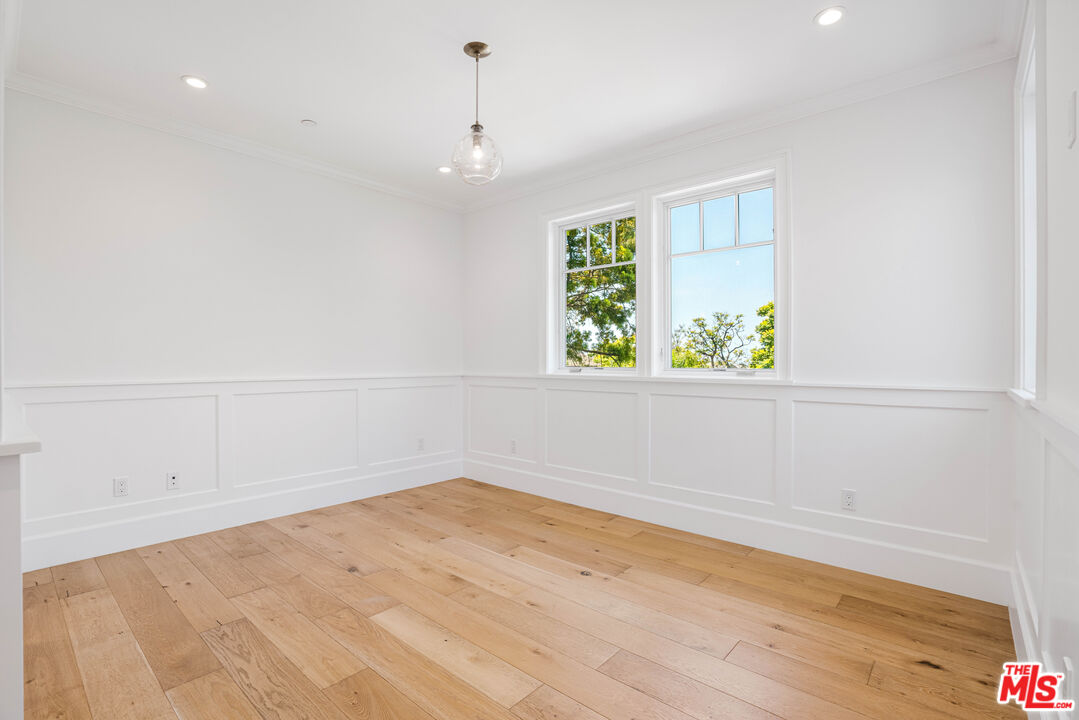
Vacant room with white paneled walls, wide-plank wood floors, and windows overlooking leafy trees.
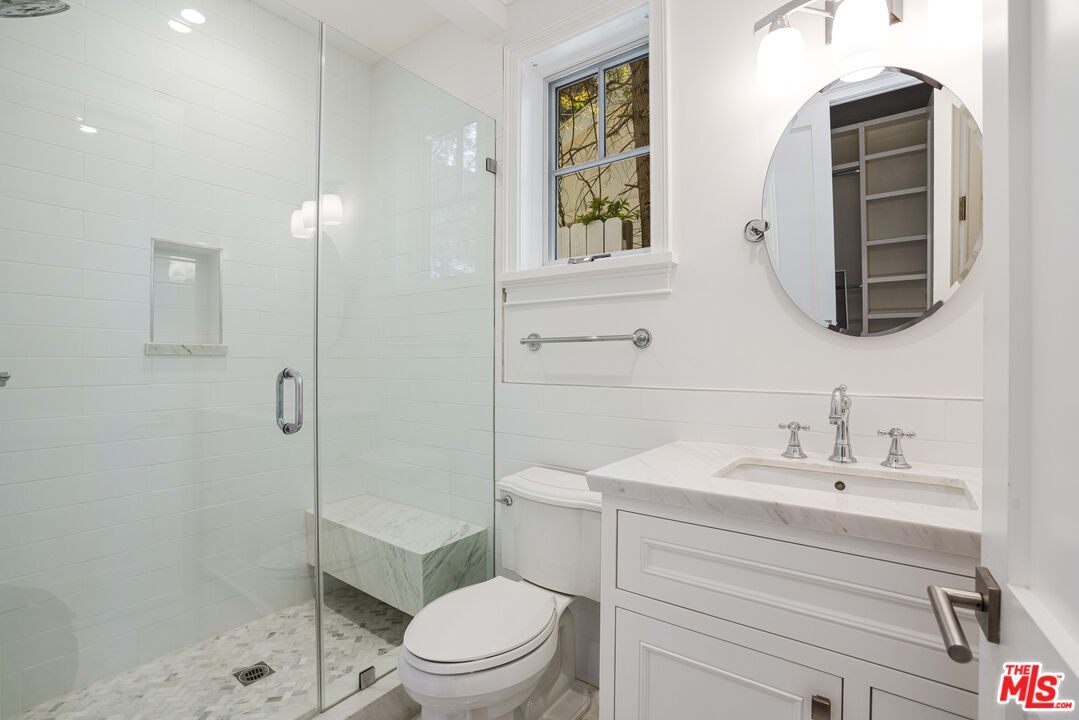
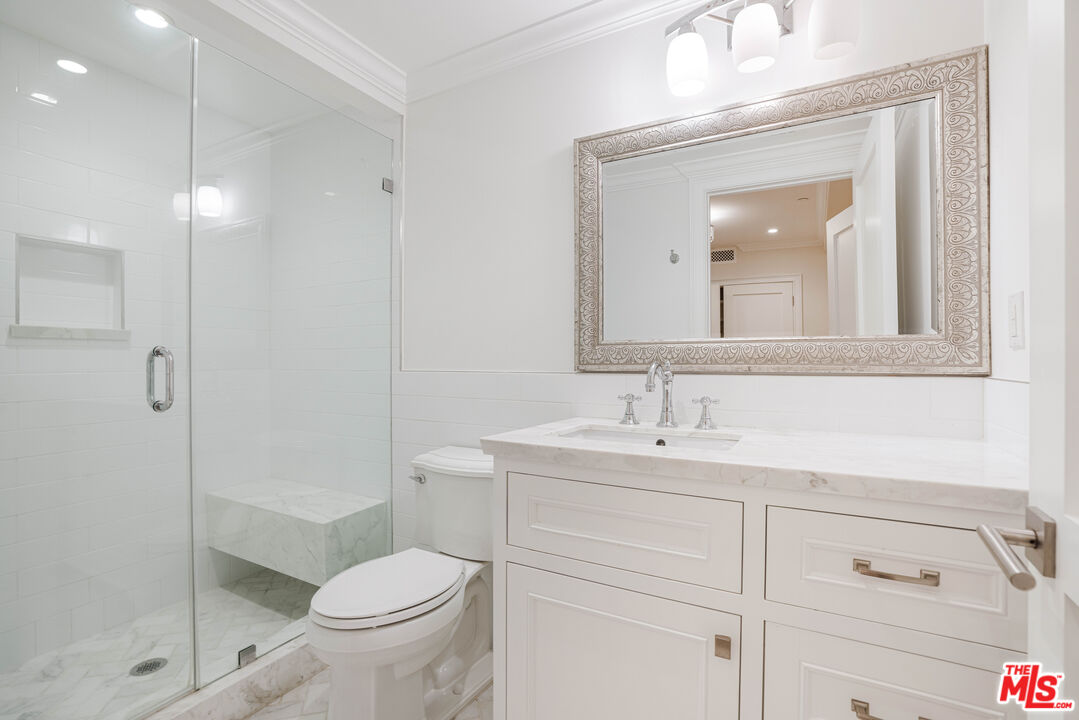
White bathroom with glass shower, built-in marble bench, and marble-topped vanity.
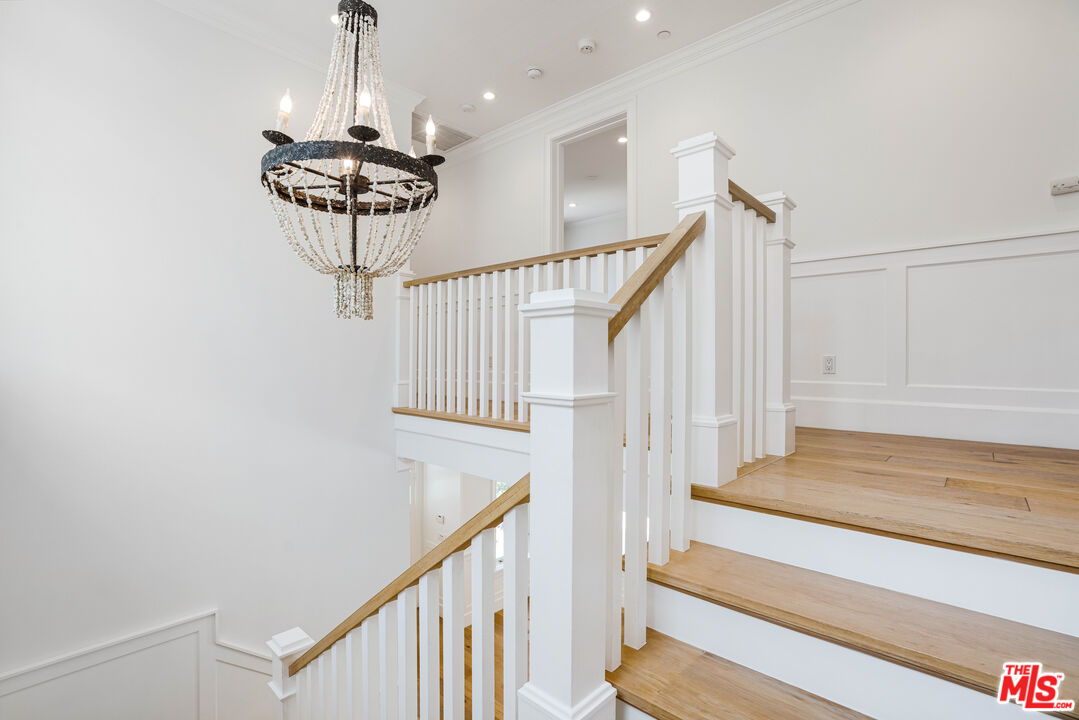
White staircase with natural wood treads, paneled walls, and a large crystal chandelier.
Unfurnished living room with wide-plank wood floors, a black marble fireplace, and windows opening to greenery.
Vacant living room with a black fireplace, wide-plank wood floors, and windows overlooking greenery.
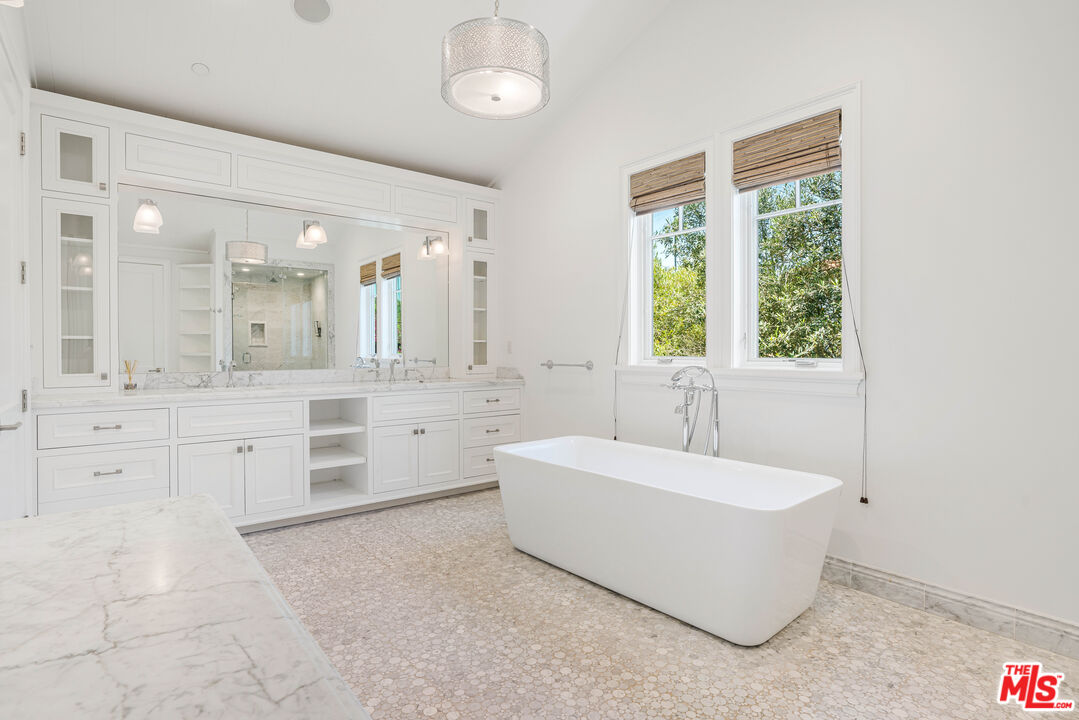
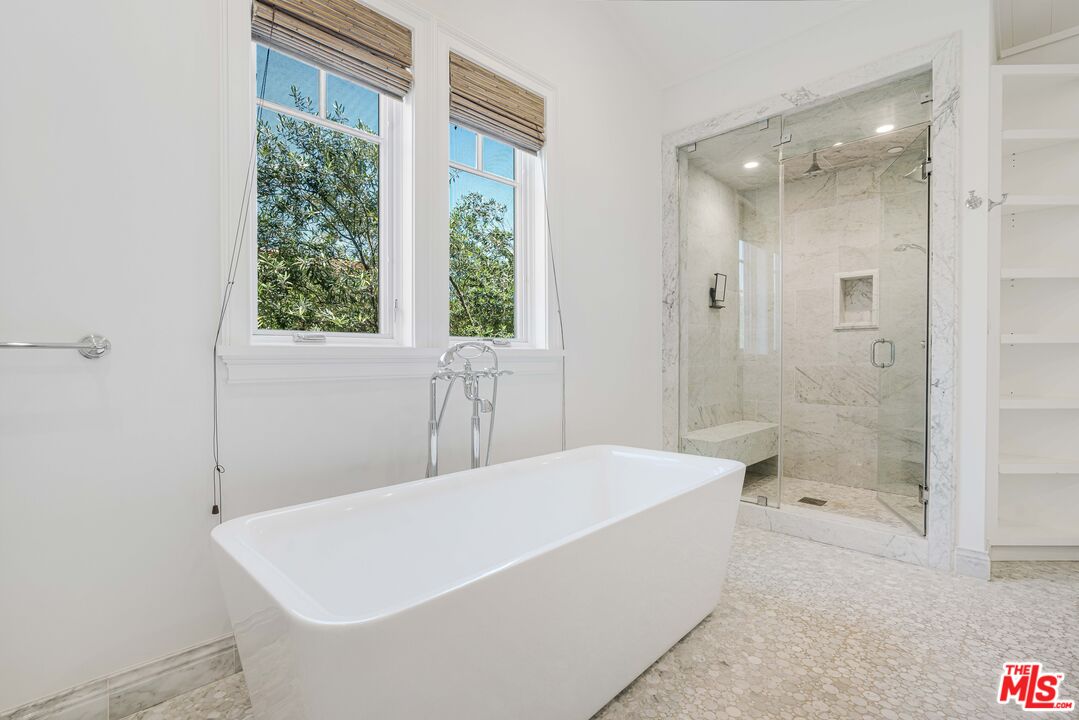
Bathroom with a freestanding soaking tub beneath two windows and a long marble vanity.
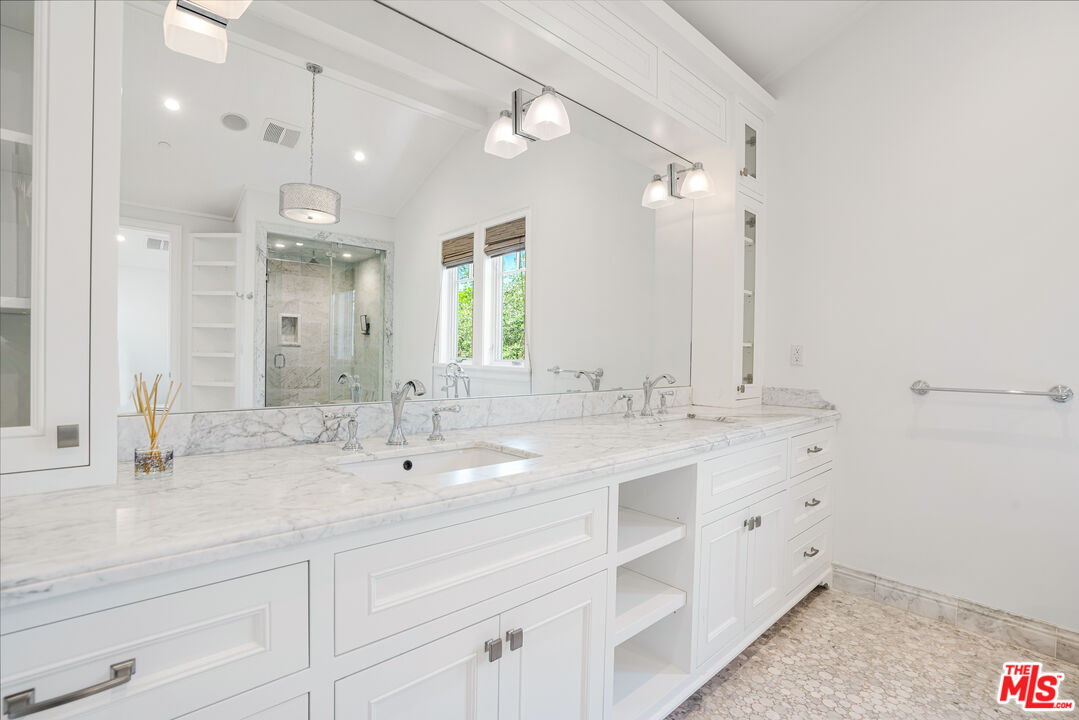
Bathroom with a long marble vanity, white cabinetry, and a glass-enclosed shower.
Bathroom with a freestanding soaking tub, marble walk-in shower, and windows overlooking trees.
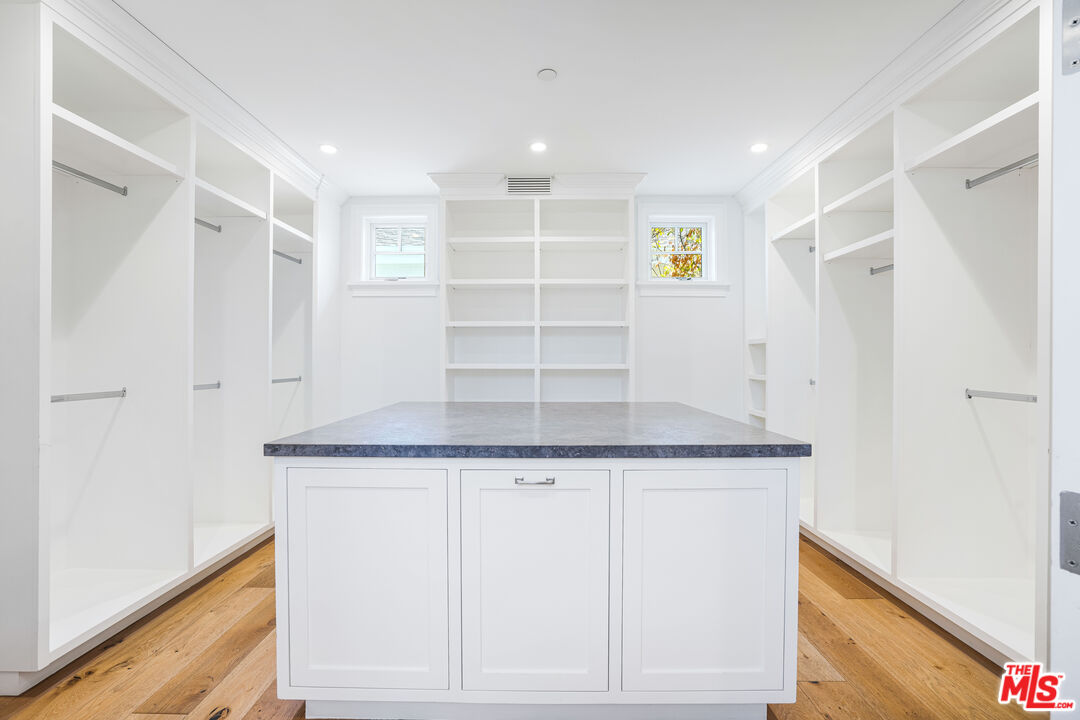
Walk-in closet with a central storage island, white built-ins, and hardwood floors.
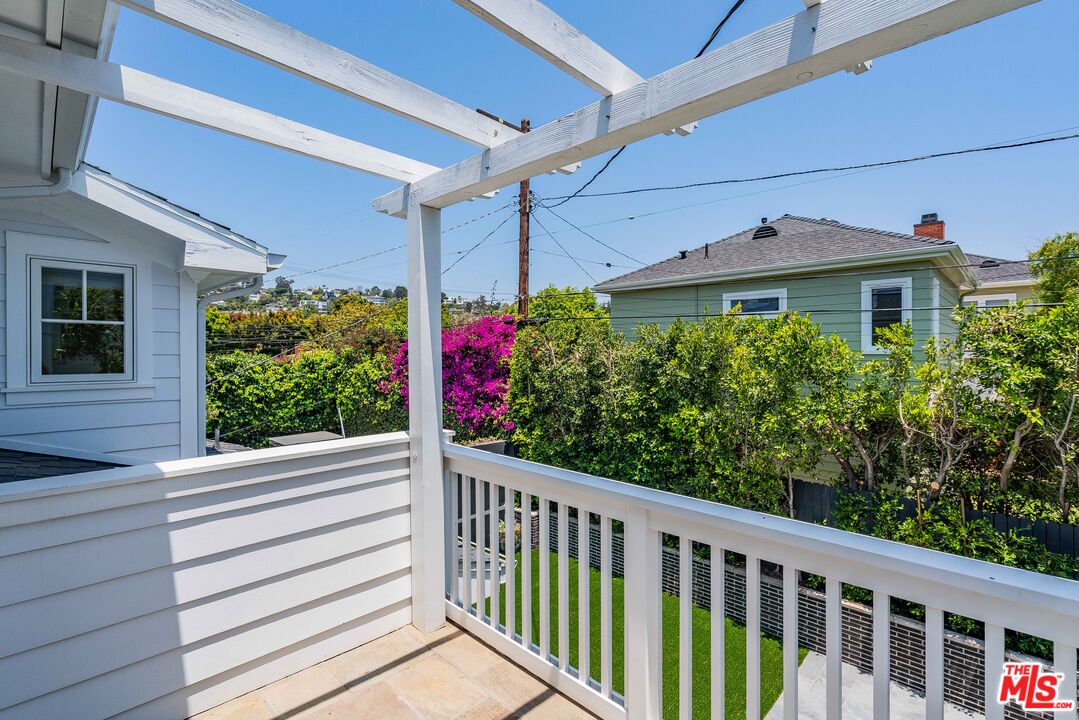
Deck with white pergola and railing overlooking a leafy garden and neighboring homes.
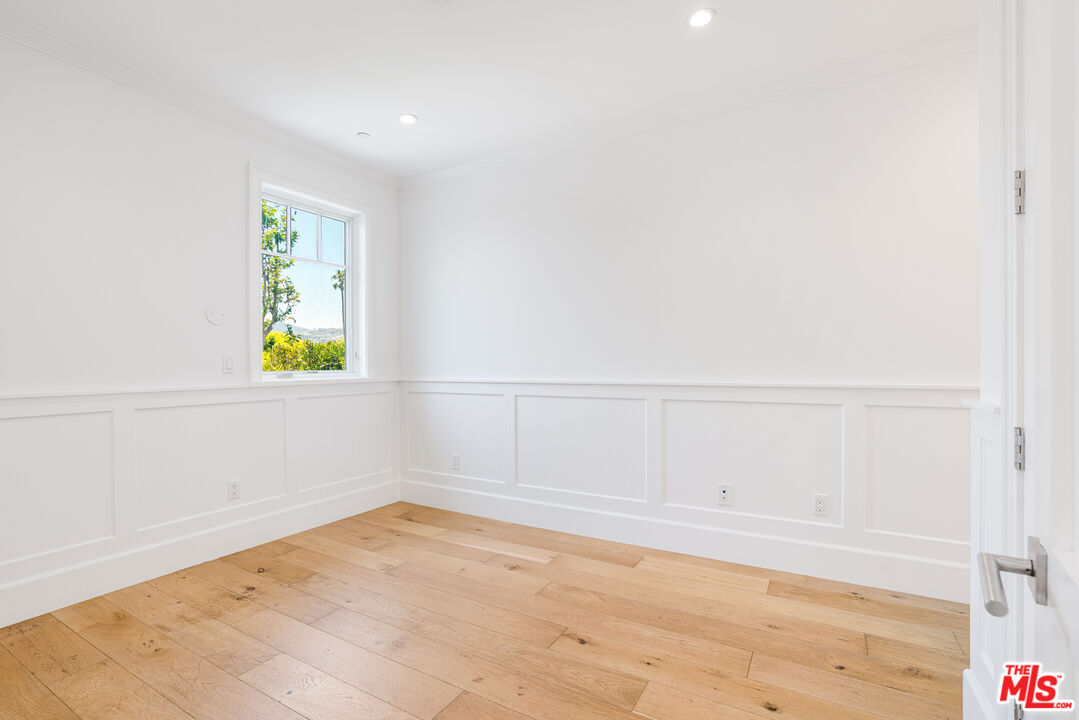
Empty room with white panel molding, wide-plank wood floors, and a window overlooking greenery.
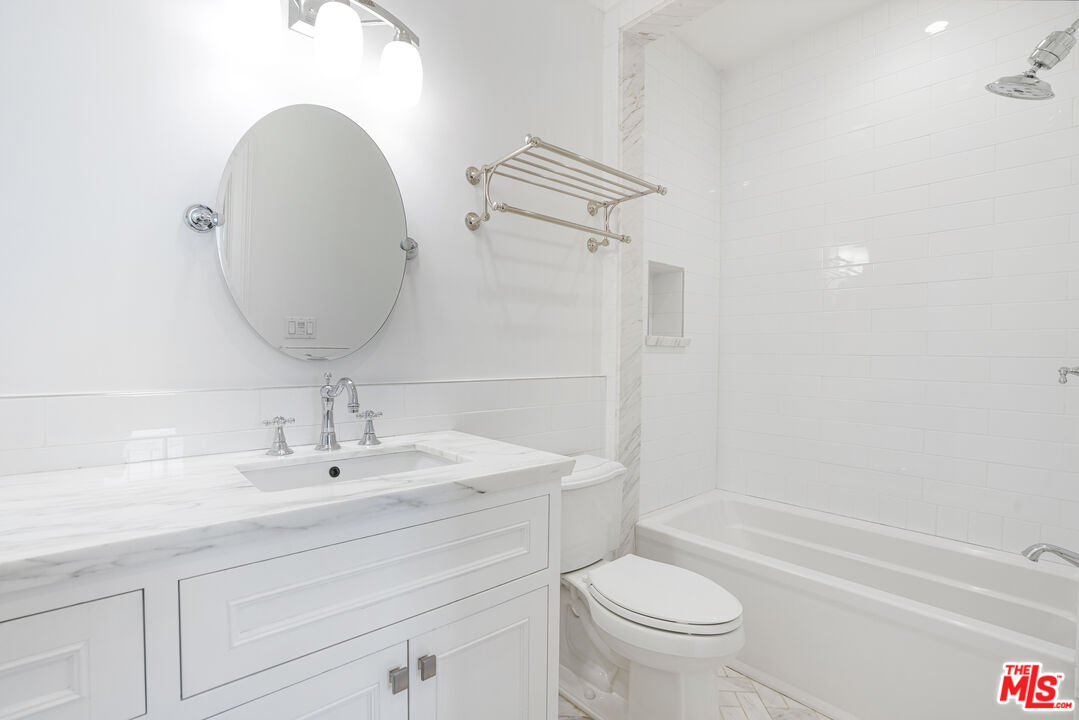
White bathroom with marble vanity, oval mirror, and tub-shower.
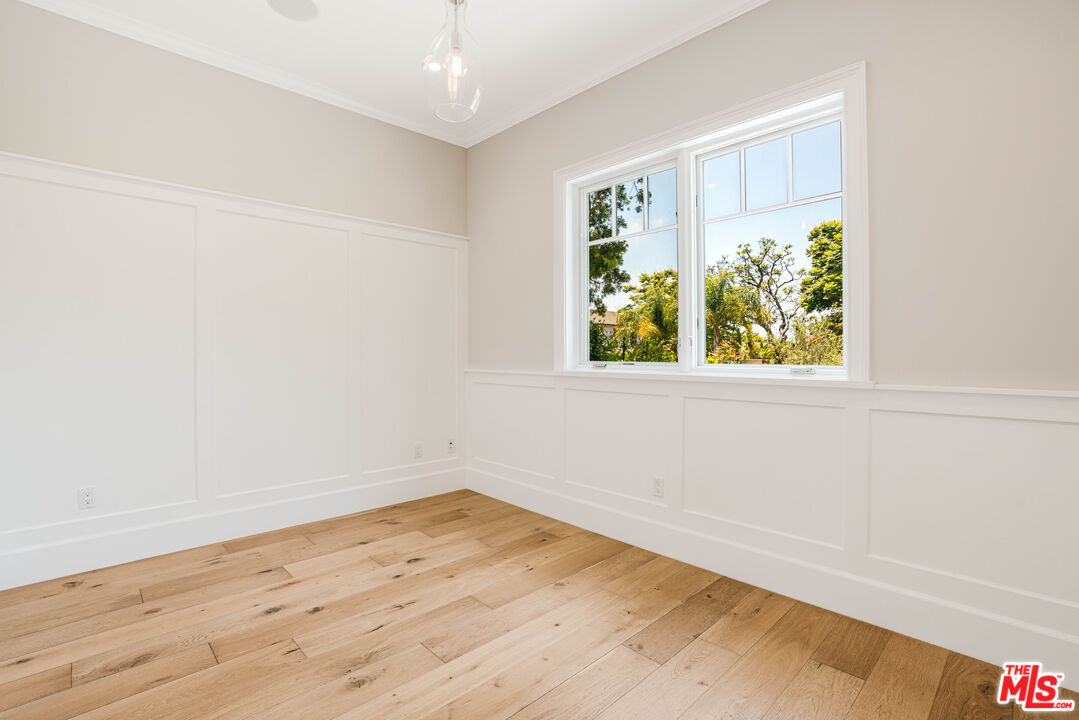
Bright empty room with oak floors, white paneled walls, and a large window overlooking trees.
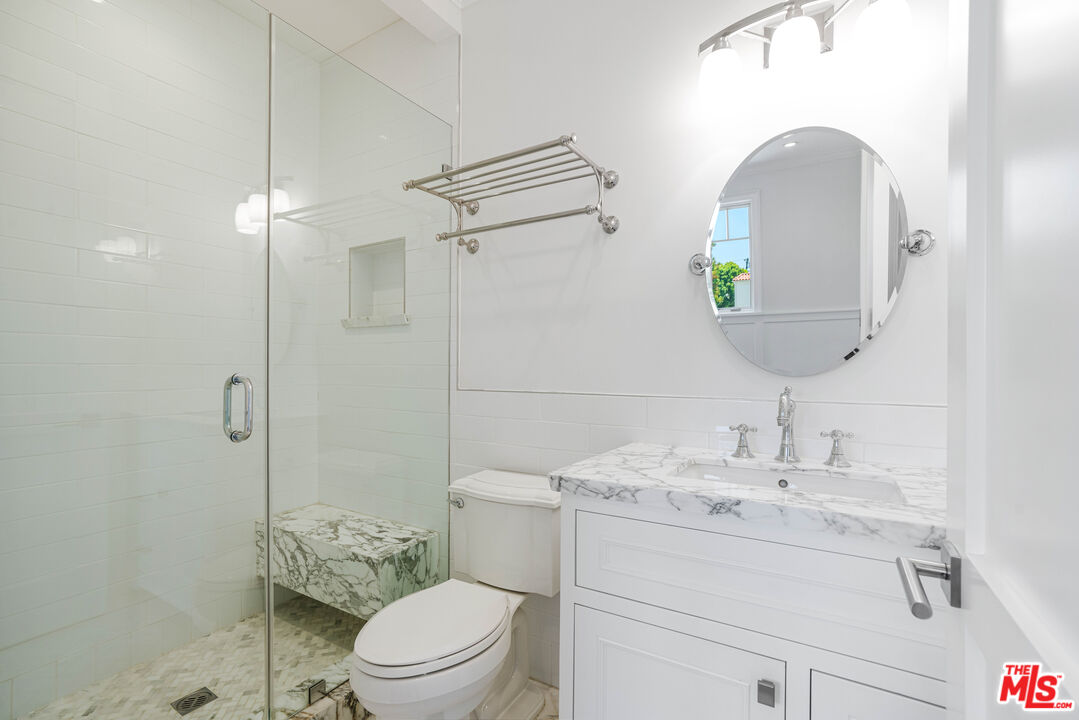
White bathroom with a glass shower, marble-patterned bench, and marble vanity beneath a round mirror.
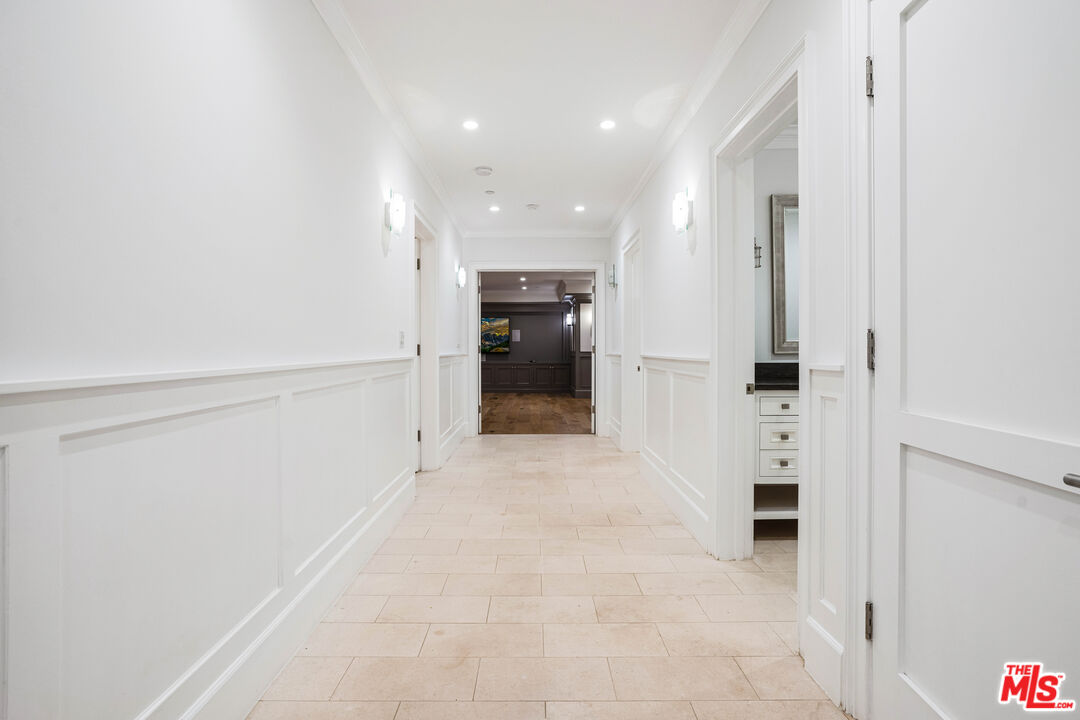
White paneled hallway with pale tile floors, recessed lights, and a built-in vanity visible through a doorway.
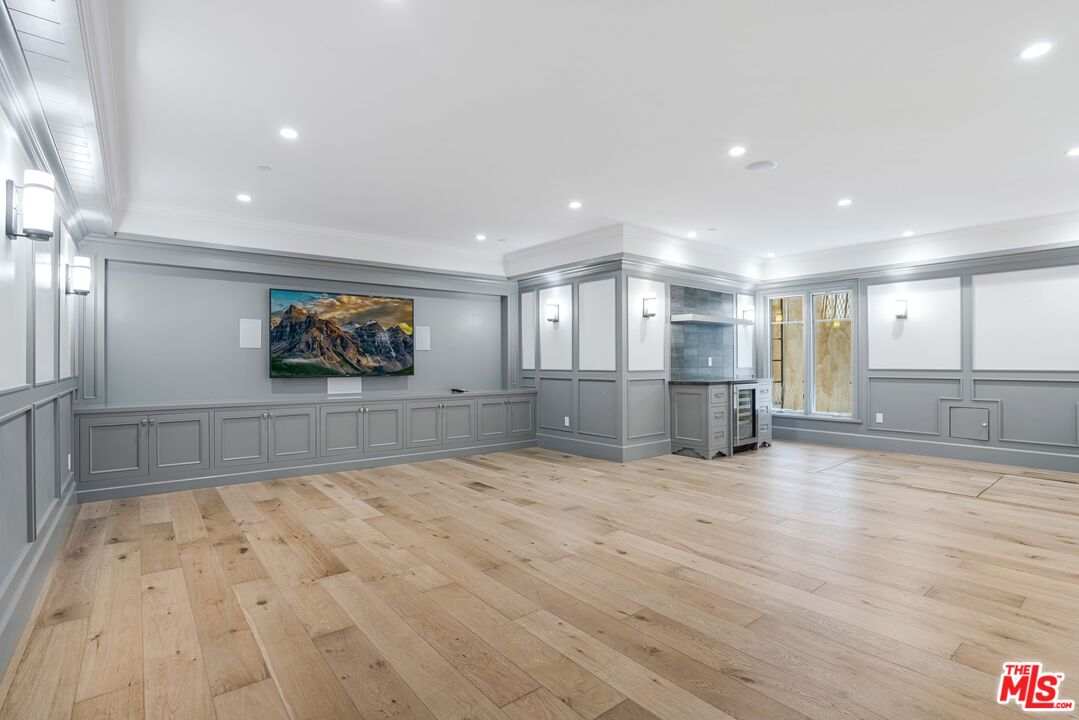
Spacious empty room with gray paneled walls, light wood floors, and a built-in wet bar.
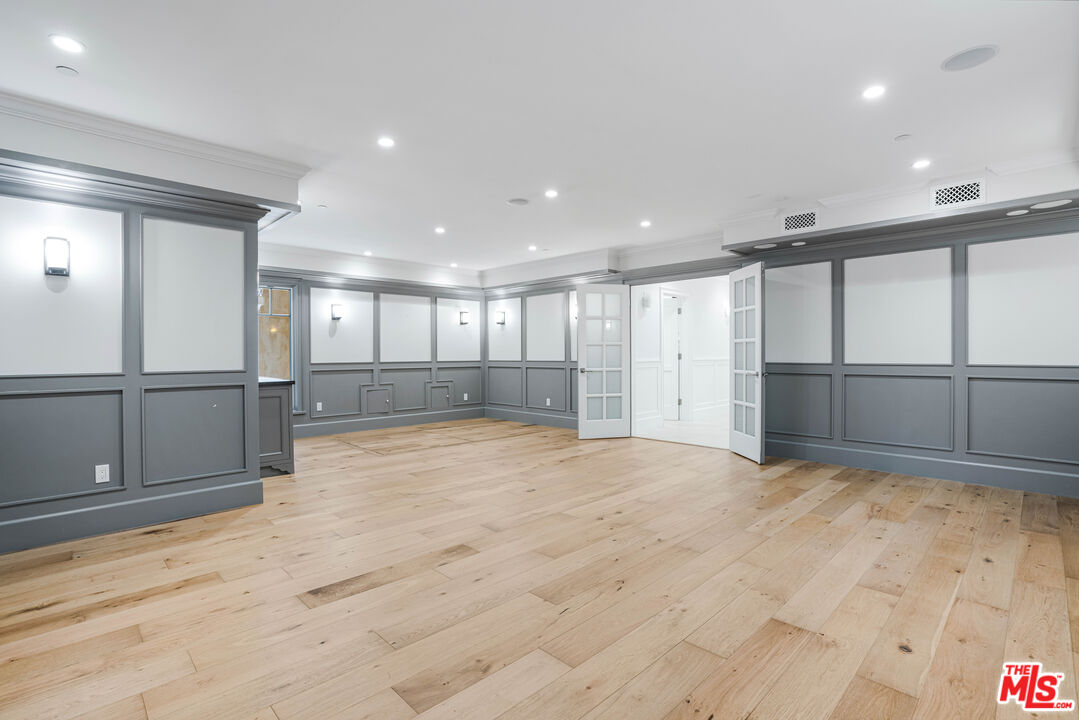
Vacant room with wide-plank wood floors, gray paneled walls, and open French doors.
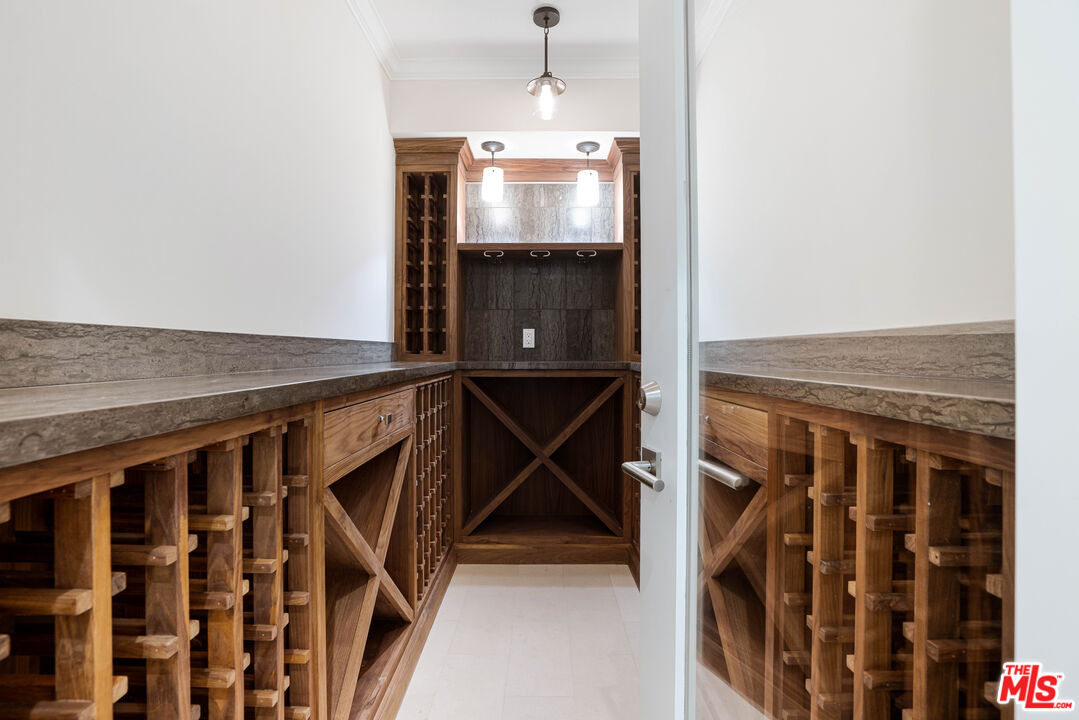
Wine cellar with extensive wooden wine racks, stone counters, and a glass door.
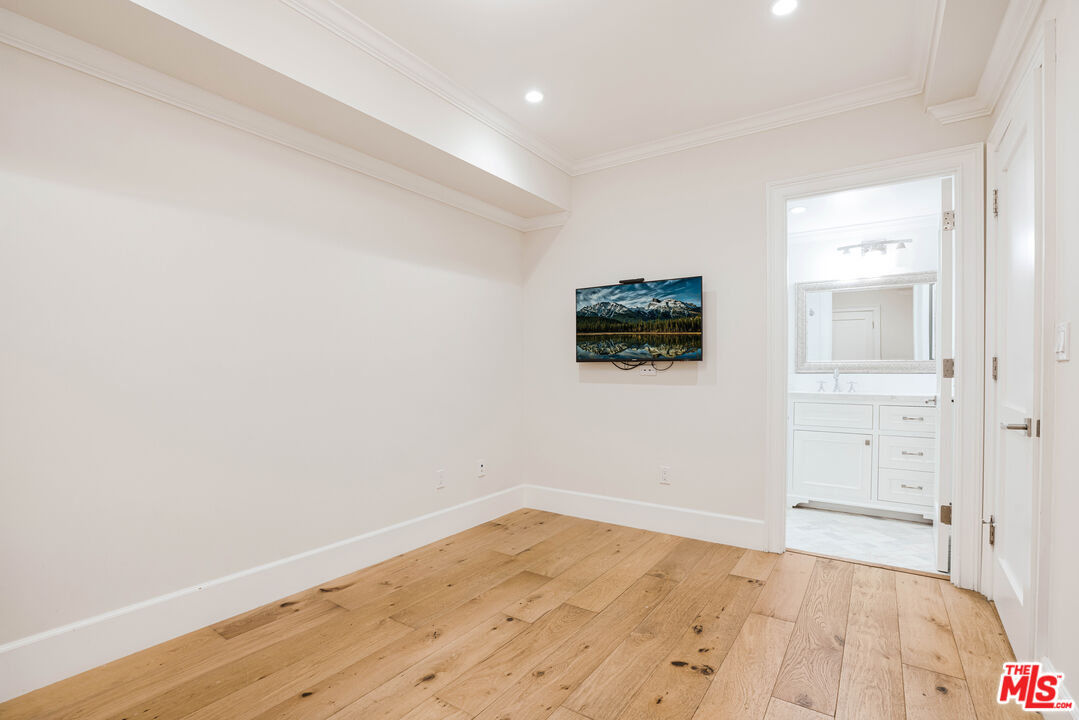
Unfurnished bedroom with wide-plank wood flooring, a wall-mounted television, and an adjoining white bathroom.
White bathroom with a glass shower, marble bench, and vanity beneath an ornate mirror.
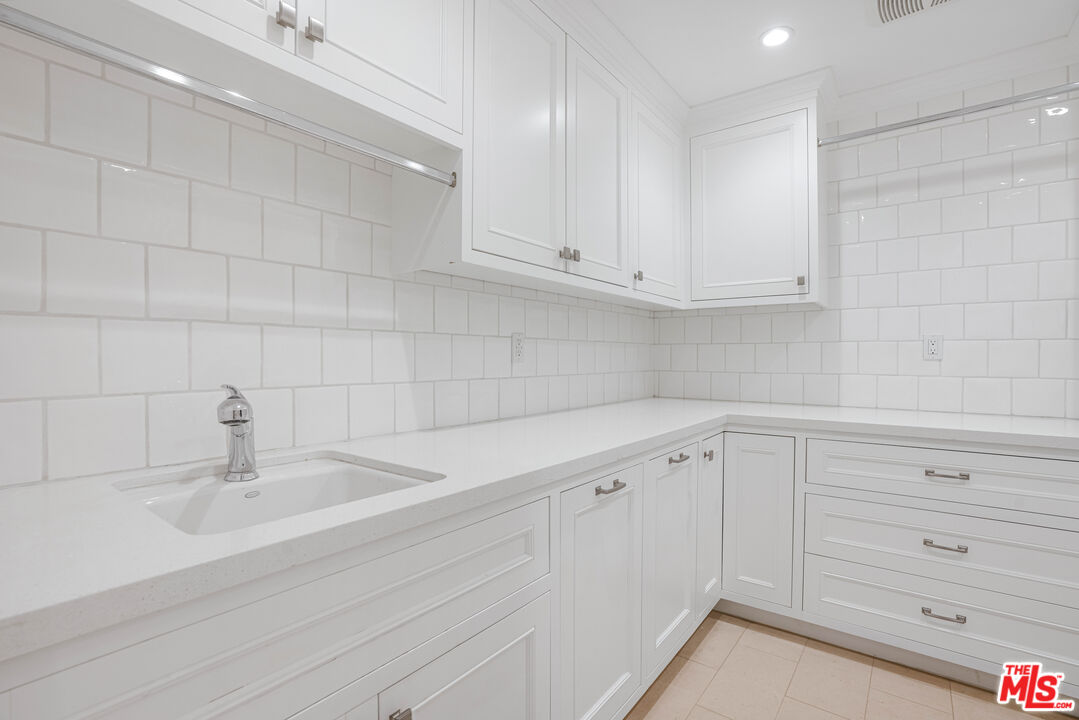
White laundry room with built-in cabinets, a long counter, and an integrated sink.
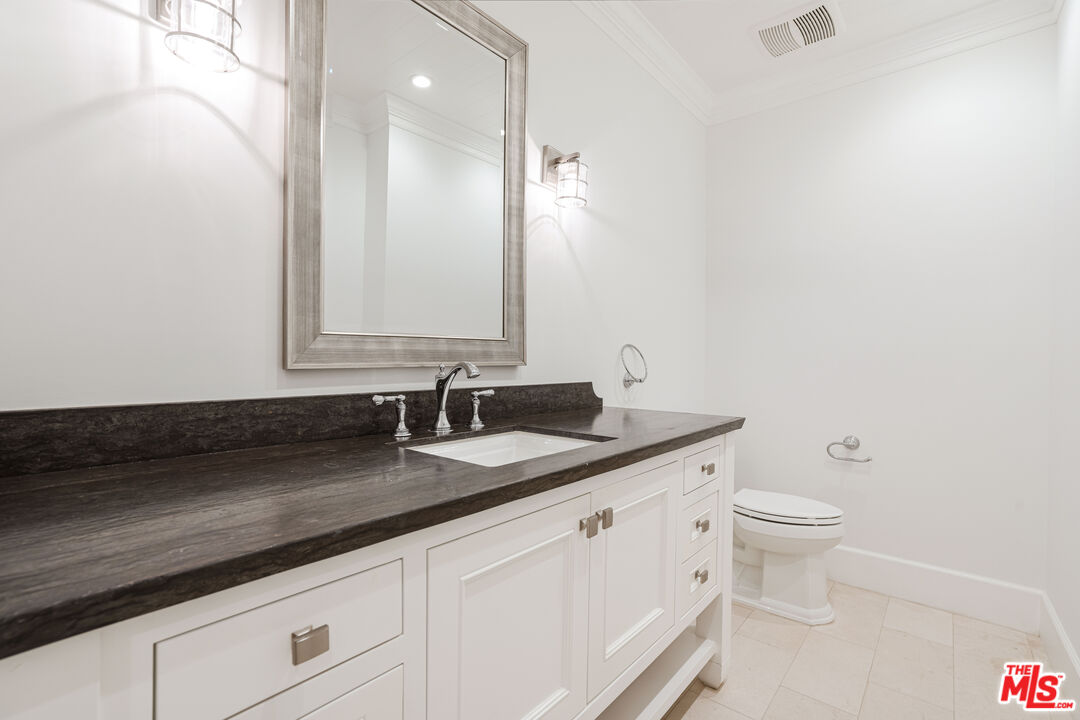
Bathroom with a dark stone vanity, white cabinetry, framed mirror, and toilet.
SEE ALL PHOTOS
White two-story house with blue shutters, a covered entry, and a gray garage door.
Vacant living room with pale wood floors, tall windows, and a fireplace with a gray stone surround.
Vacant living room with a black fireplace, tall windows, and wide-plank wood floors.
Vacant open-plan room with wide-plank wood floors, white paneling, and a kitchen opening onto a patio.
Unfurnished living room with wide-plank wood floors, fireplace, built-in window seat, and garden views.
Unfurnished living room with wide-plank wood floors, white paneling, and a built-in fireplace.
White kitchen with a large marble island, glass-front cabinets, and wide-plank wood floors.
Bright white kitchen with a marble island and farmhouse sink, opening to a living area with a fireplace.
Bright white kitchen with a large island, glass-front cabinets, warm wood floors, and windows overlooking greenery.
White kitchen with a large marble island, long windows overlooking greenery, and hardwood floors.
White kitchen with glass-front cabinetry, marble counters, a stainless steel range, and windows overlooking greenery.
Kitchen beverage station with a glass-front refrigerator, marble backsplash, and lattice wine storage.
Bright white kitchen with farmhouse sink, wide garden-facing windows, and hardwood floors.
White kitchen with a large marble island, stainless-steel appliances, and wide windows overlooking greenery.
White kitchen with marble island, built-in window seat, and wide windows overlooking greenery.
White two-story home overlooking a green lawn and paved backyard patio with an outdoor grill.
Backyard patio with gray stone paving, a green lawn, white bench, and dense privacy landscaping.
Backyard with a broad green lawn, paved patio, and built-in outdoor grill beside a white house.
Backyard with a bright green lawn, stone patio, privacy hedges, and built-in outdoor kitchen.
Outdoor patio with a built-in stainless steel grill, dark brick counter, and tall privacy fence.
Bathroom with a long marble vanity, floral-framed mirror, brass fixtures and herringbone floor tile.
Vacant room with white paneled walls, wide-plank wood floors, and windows overlooking leafy trees.
White bathroom with glass shower, built-in marble bench, and marble-topped vanity.
White staircase with natural wood treads, paneled walls, and a large crystal chandelier.
Unfurnished living room with wide-plank wood floors, a black marble fireplace, and windows opening to greenery.
Vacant living room with a black fireplace, wide-plank wood floors, and windows overlooking greenery.
Bathroom with a freestanding soaking tub beneath two windows and a long marble vanity.
Bathroom with a long marble vanity, white cabinetry, and a glass-enclosed shower.
Bathroom with a freestanding soaking tub, marble walk-in shower, and windows overlooking trees.
Walk-in closet with a central storage island, white built-ins, and hardwood floors.
Deck with white pergola and railing overlooking a leafy garden and neighboring homes.
Empty room with white panel molding, wide-plank wood floors, and a window overlooking greenery.
White bathroom with marble vanity, oval mirror, and tub-shower.
Bright empty room with oak floors, white paneled walls, and a large window overlooking trees.
White bathroom with a glass shower, marble-patterned bench, and marble vanity beneath a round mirror.
White paneled hallway with pale tile floors, recessed lights, and a built-in vanity visible through a doorway.
Spacious empty room with gray paneled walls, light wood floors, and a built-in wet bar.
Vacant room with wide-plank wood floors, gray paneled walls, and open French doors.
Wine cellar with extensive wooden wine racks, stone counters, and a glass door.
Unfurnished bedroom with wide-plank wood flooring, a wall-mounted television, and an adjoining white bathroom.
White bathroom with a glass shower, marble bench, and vanity beneath an ornate mirror.
White laundry room with built-in cabinets, a long counter, and an integrated sink.
Bathroom with a dark stone vanity, white cabinetry, framed mirror, and toilet.
Leased

1050 Embury St

1050 Embury St, Pacific Palisades, CA 90272

$25,000/month
Welcome to an extraordinary rental opportunity in the highly desirable Alphabet Streets of the Pacific Palisades, nestled in one of the most convenient and coveted locations, just one block from the bustling Village! This three-story more recently constructed home features a thoughtfully designed open floor plan that prioritizes both functionality and style. The bright and airy first floor features a gourmet kitchen and adjacent breakfast area accompanied by a spacious butler's pantry for added convenience while the dining area, living room and family room provide ample space for relaxation and entertainment. Open the French doors to the recently redesigned backyard, featuring a BBQ area and an outdoor entertainment room, creating a breezy oasis for relaxing and social gatherings. Additionally, there is also a bright first floor en-suite bedroom, which can also be used as an office. Venture upstairs to discover three en-suite bedrooms, each offering privacy and comfort. The primary suite features an oversized closet, a spa-inspired bathroom, a cozy fireplace, and a private balcony a true retreat. The generously sized lower level boasts a range of amenities, including an additional en-suite bedroom, which can also be used as a gym providing flexibility and convenience, a dedicated theater inviting you to enjoy cinematic experiences from the comfort of your own home and a spacious wine vault. Lastly, the nicely sized laundry room, powder bath and garage with EV charger complete this level. A not to be missed rental opportunity in a prime Pacific Palisades location!

5
beds

7
baths

4,740 Sq.Ft. LIVING AREA

5,202 Sq.Ft. lot

Features & Amenities

Interior

  • total bedrooms5
  • Total bathrooms7
  • full bathrooms5
  • half bathrooms2
  • Laundry room Room
  • Flooring Wood
  • Fireplace Living Room, Primary Bedroom
  • APPLIANCES Alarm System, Barbeque, Built-Ins, Freezer, Garbage Disposal, Dishwasher, Microwave, Range/Oven, Refrigerator, Washer, Dryer

Area & Lot

  • Status Leased
  • Date Leased September 7, 2023
  • Living Area4,740 Sq.Ft.
  • Lot Area5,202 Sq.Ft.
  • MLS® ID23-282513
  • TypeResidential
  • YEAR BUILT2015
  • NeighborhoodPacific Palisades
  • Architecture StylesTraditional
  • View DescriptionNone

Exterior

  • STORIES3
  • Garage Space2.0
  • PoolNone
  • parkingGarage - 2 Car
  • HEAT TYPECentral
  • AIR CONDITIONINGCentral

Financial

  • Lease Price$25,000/mo
  • Zoning LAR1

Pacific Palisades

34.0467° N, 118.5464° W

Explore

LET'S FIND YOUR DREAM HOME

Experience personalized service and expert guidance. With deep market knowledge and a commitment to excellence, I’ll make your home search seamless and stress-free. Let’s turn your dream into reality.

INSTAGRAM